

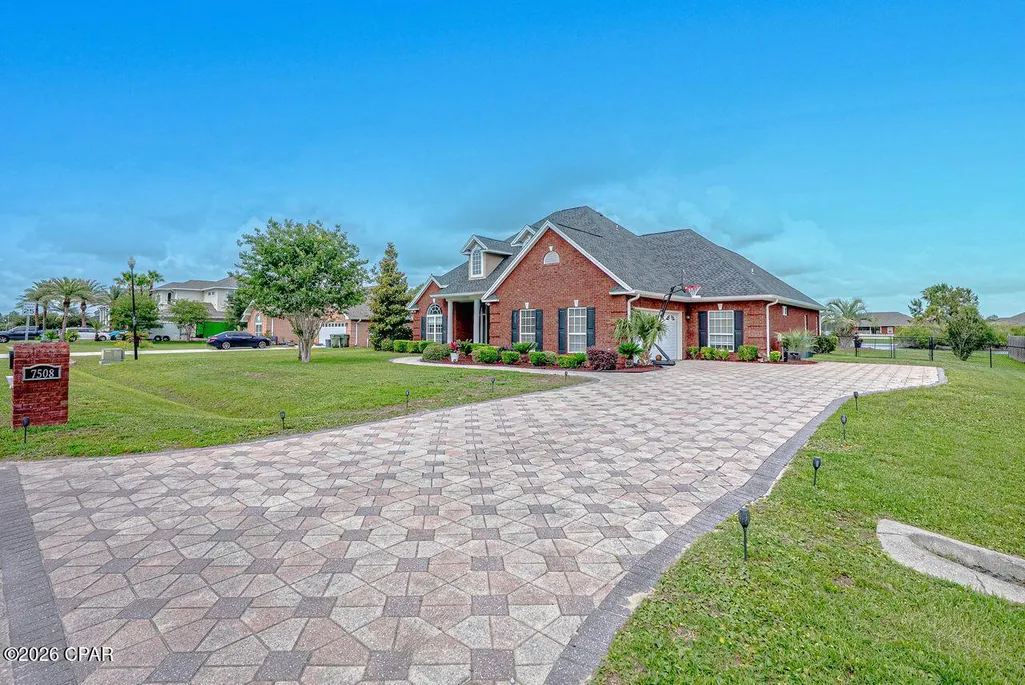
Address
7508 Nautical Court, Southport, FL
Price
$ 644,900
Property Attributes
- MLS#791469
- TypeSingle Family
- Listing Status Active
- CountyBay
- CitySouthport
- Area04 - Bay County - North
- NeighborhoodKirkland Manor
- Zip32409
- Style
- Year Built2006
- Price$ 644,900
- Bedrooms4
- Full Bathrooms3
- Half Bathrooms1
- Sqr Footage2649
- Lot Size0.57 Acres
Data Source:
Central Panhandle Association of REALTORS® (CPAR)
Property Description
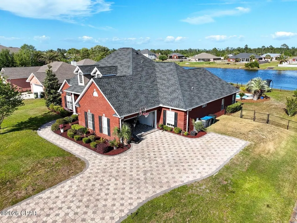
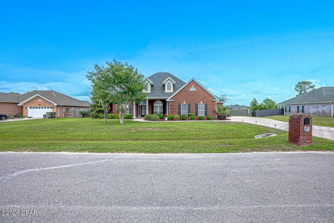
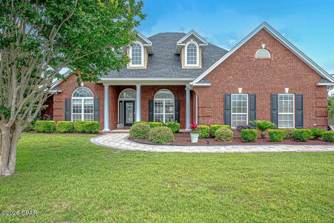
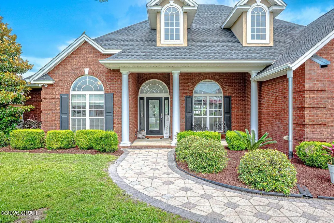
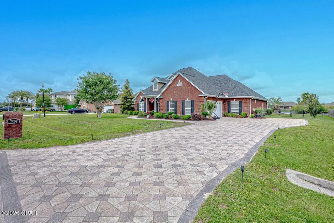
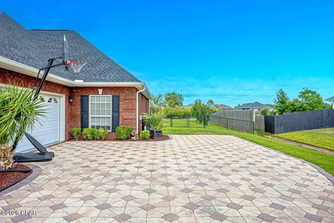
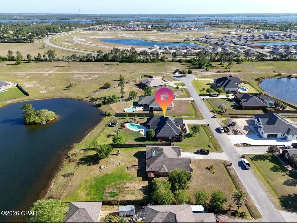
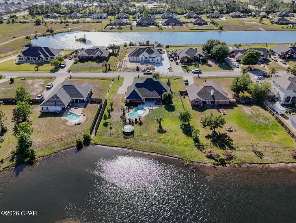
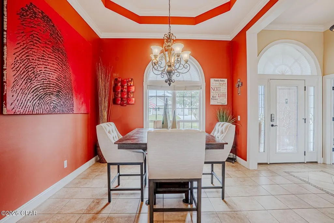
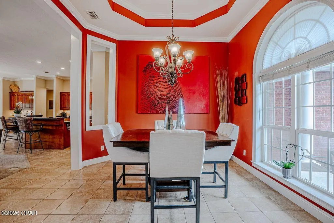
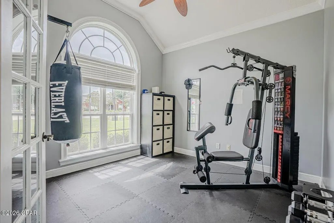
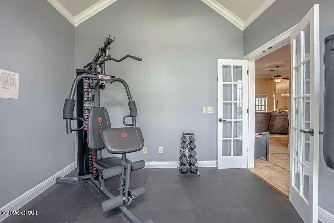
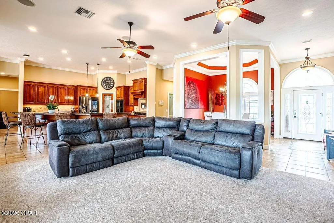
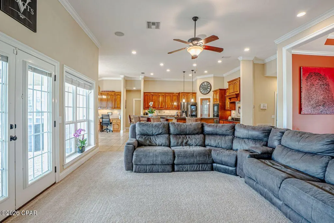
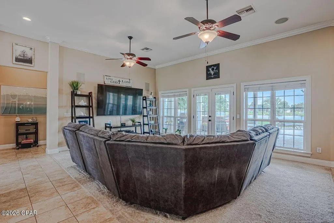
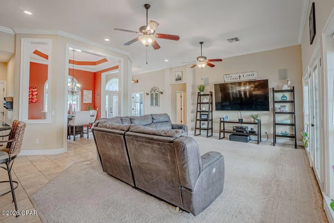
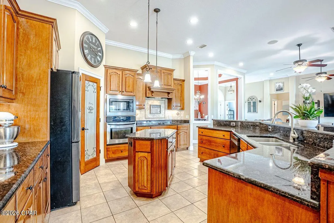
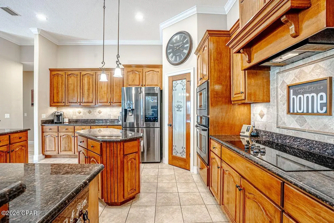
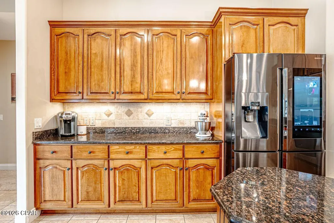
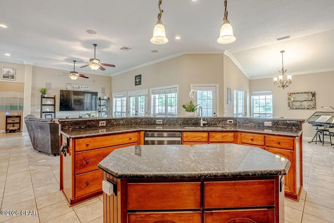
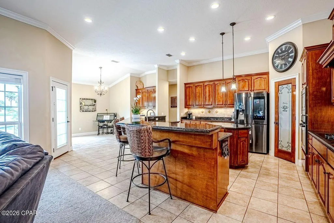
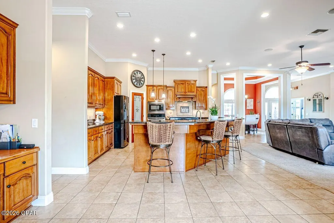
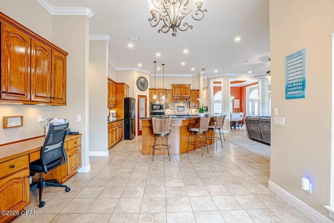
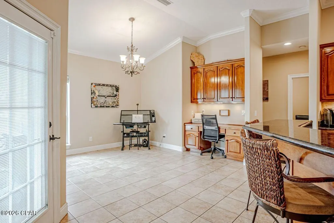
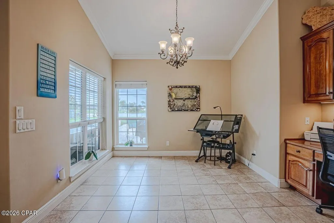
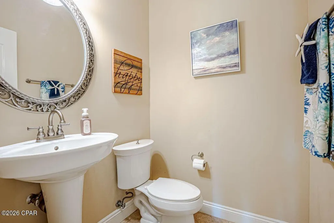
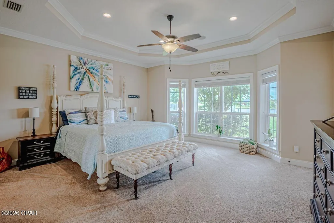
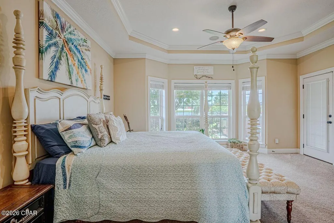
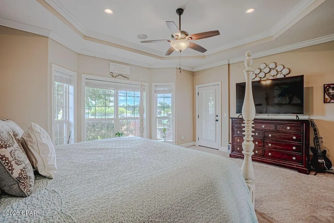
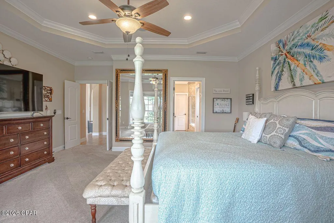
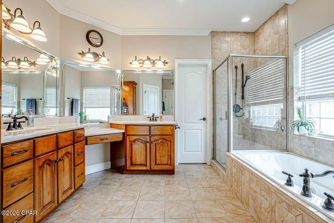
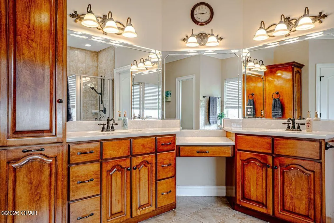
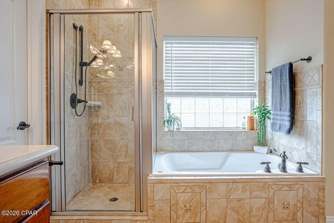
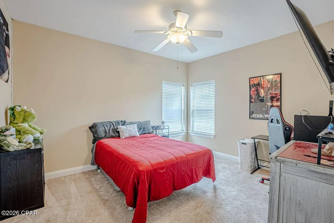
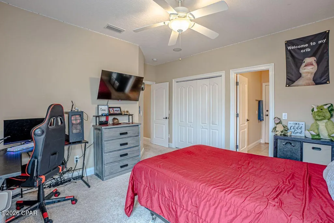
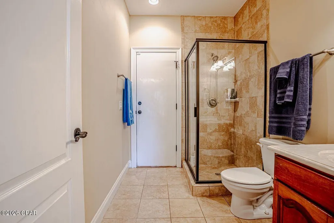
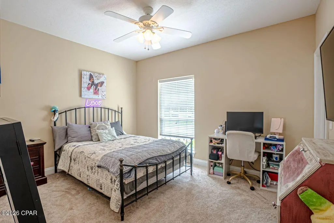
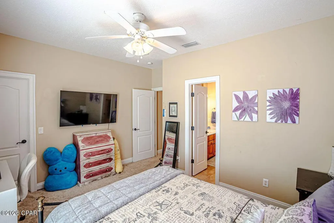
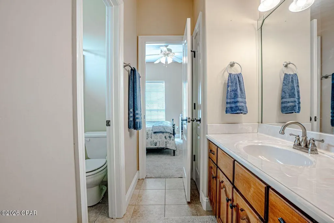
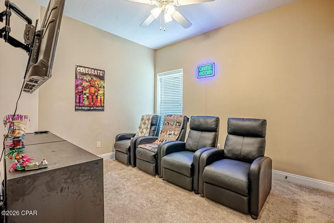
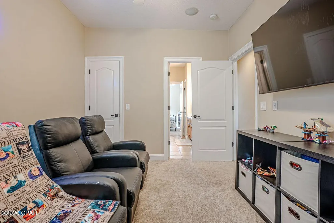
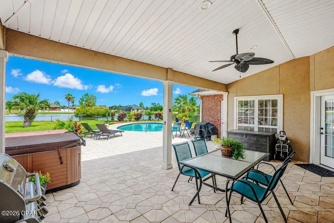
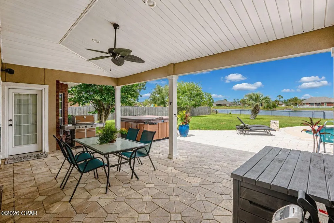
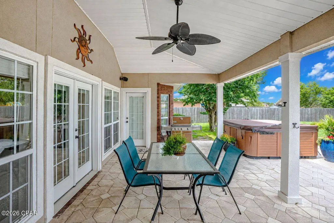
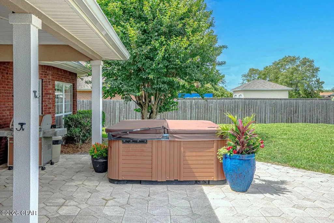
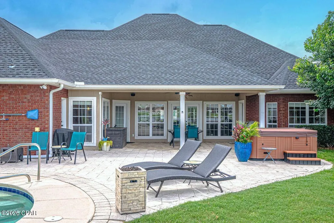
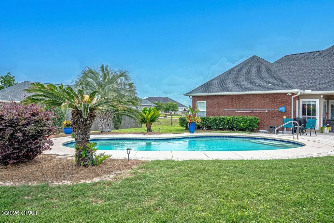
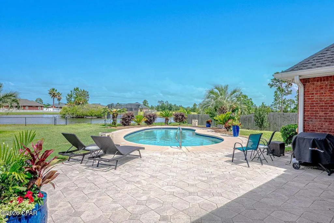
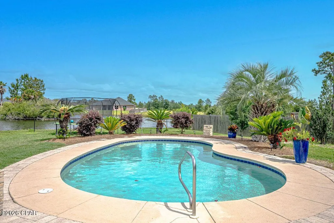
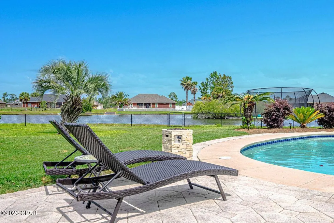
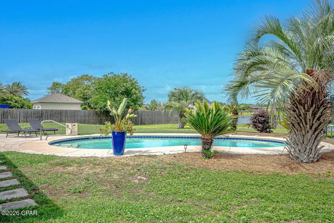
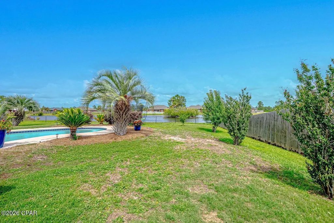
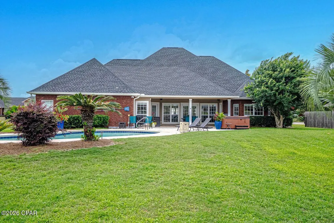
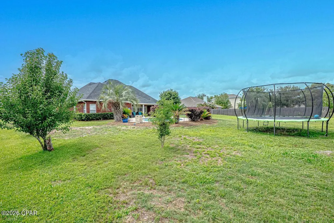
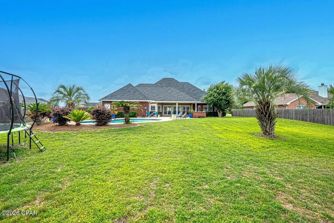
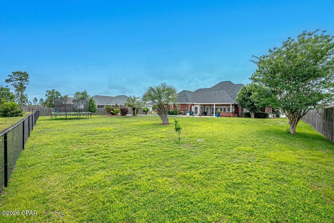
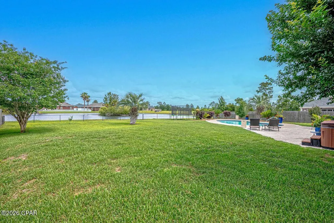
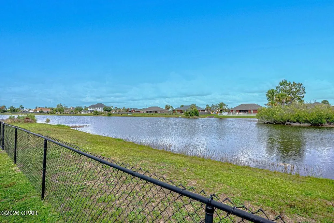
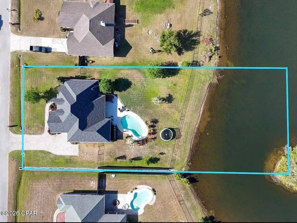
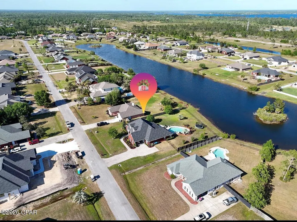
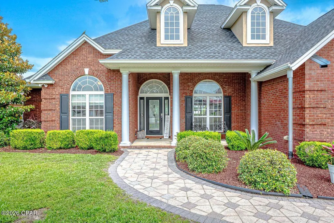
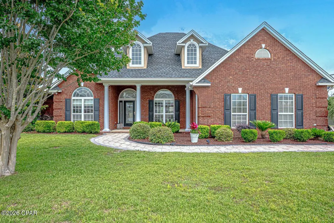
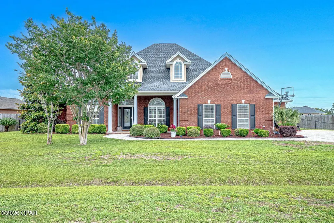
Reduced! Don't miss out on this exclusive Waterfront Pool Home with an Assumable 3.65% FHA Loan for qualified buyers! Situated on over half an acre directly on the Community Lake. This beautifully maintained custom 2649 sq. ft all-brick home offers 4 bedrooms, 3.5 bathrooms, bonus/flex room (or office), formal dinning room, informal breakfast room, large kitchen, and a back yard designed for enjoyment of your salt water pool, and Florida living year round. Located in the desirable Kirkland Manor and not in a flood zone. This property presents a rare opportunity in today's market. The open floor plan features granite counter tops, custom frame windows, crown molding, abundance of natural lighting and surround system throughout the the interior and exterior of home. The kitchen offers stainless steel appliances, a center island, large breakfast bar, walk-in pantry and extensive cabinetry, thus making it ideal for everyday living and entertaining with the open floor plan. Two additional bedrooms share a Jack and Jill bathroom. New roof installed in 2024, HVAC installed in 2025, two new water heaters installed in 2025, new pool pump in 2024, microwave/dishwasher both installed in 2024. Step outside to your own Lake waterfront retreat featuring a saltwater pool with upgraded sand filtration, a 5 person hot tub, expansive brick paved patio, covered porch, professional landscaping, sprinkler system, and a fully fenced backyard overlooking the lake. Enjoy fishing kayaking and paddle boarding right from your backyard. Deerpoint Lake is minutes away with a public boat ramp. Conventionally located and move-in-ready custom home offers the perfect combination of waterfront living, modern and upscale updates, and outdoor enjoyment. This is a fabulous opportunity to own a waterfront pool home with and assumable and rare 3. 65% FHA Loan. Schedule your showing today!
| Elementary School | Middle School | High School |
|---|---|---|
| Southport Elementary School | Deane Bozeman Middle School | Deane Bozeman High School |
| Price History | |
|---|---|
| 6/17/2026 | Listed $688,900 |
| 7/25/2026 | 1$683,900 |
| 8/13/2026 | 5$649,000 |
| 8/31/2026 | 1$644,900 |
General Features
| Utilities | Electricity Available |
|---|---|
| Property Subtype | Single Family Residence |
| Tax Year | 2025 |
| Community Features | Fishing |
| County | Bay |
| Property Type | Residential |
| HOA | true |
| Subdivision Name | Kirkland Manor |
| Status | Active |
| Directions | Take North on Highway 77 to Hwy 2321. Turn right and proceed to the entrance of Kirkland Manor (Nautical Drive) on the left. Follow Nautical Drive and take a right on Nautical Court. Home is on the left see sign. |
| High School | Deane Bozeman |
| City | Southport |
| Zoning Description | Resid Single Family |
| MLS Area | 04 - Bay County - North |
| Lot Size Units | Acres |
| Lot Size Square Feet | 24829 |
| Elementary School | Southport |
| Middle/Junior High School | Deane Bozeman |
| MLS Area Minor | 0410 - Bay North - West Deerpoint/Southport |
| Standard Status | Active |
| Property Sub Type Additional | Single Family Residence |
| Occupancy Type | Occupied |
| Waterfront Features | Lake,Lake Front |
| Year Built | 2006 |
| Association Fee Includes | Legal/Accounting |
| Heating | Central,Electric,ENERGY STAR Qualified Equipment |
| Cooling | Central Air,Ceiling Fan(s),ENERGY STAR Qualified Equipment |
| Appliances | ENERGY STAR Qualified Appliances,Electric Cooktop,Electric Oven,Electric Range,Electric Water Heater |
| Patio/Porch Features | Covered,Patio |
| Construction Materials | Brick |
| View | Lake,Other |
| Attached Garage | false |
| Garage Y/N | true |
| Total Rooms | 9 |
| Full Baths | 3 |
| Garage Spaces | 3 |
| Architectural Style | Traditional |
| HOA Fee | 175 |
| Assoc Fee Paid Per | Annually |
| Pool Features | Fenced,In Ground,Salt Water,Private |
| New Construction | false |
| Energy Efficient | Appliances |
| Roof | Composition,Shingle |
Interior Features
| Total Baths | 4 |
|---|---|
| Interior Amenities | Coffered Ceiling(s),Double Vanity,Jetted Tub,Main Level Primary,Separate Shower,Walk-In Closet(s) |
| Furnished Units | None |
| Air Conditioning Y/N | true |
| Heating Y/N | true |
| Total Bedrooms | 4 |
| LivingAreaSource | Plans |
| Window Features | Double Pane Windows,Storm Window(s) |
| Half Baths | 1 |
Exterior Features
| Lot Features | Cul-De-Sac,Sprinkler System,Paved |
|---|---|
| Lot Size Area | 0.57 |
| Lot Dimensions | 120 x 220 |
| Lot Size Acres | 0.57 |
| Parking Features | Garage,Garage Door Opener |
| Building Area Total | 2649 |
| Waterfront Y/N | true |
| Exterior Amenities | Patio |
| Fencing | Full,Fenced |
| Foundation Details | Slab |
| Private Pool | true |
Amenities
- Foreclosure
- Views
- Short Sale
- New Construction
- Adult 55+
- Lease To Own
- No HOA Fees
- Furnished
- Primary On Main
- Air Conditioning
- Seller Finance
- Green
- Fixer Upper
- Horse
- Golf
- Fireplace
- Deck
- Garage
- Basement
- Pool
Property vs Single Family Average in 32409
Price
Year Built
 Listing data provided by: Central Panhandle Association of Realtors (CPAR)
Information deemed reliable but not guaranteed. The information is provided exclusively for consumers personal, non-commercial use and may not be used for any purpose other than to identify prospective properties consumers may be interested in purchasing.
Listing data provided by: Central Panhandle Association of Realtors (CPAR)
Information deemed reliable but not guaranteed. The information is provided exclusively for consumers personal, non-commercial use and may not be used for any purpose other than to identify prospective properties consumers may be interested in purchasing.
 All information deemed reliable but not guaranteed. All properties are subject to prior sale, change or withdrawal. Neither listing broker(s) or information provider(s) shall be responsible for any typographical errors, misinformation, misprints and shall be held totally harmless. Listing(s) information is provided for consumer's personal, non-commercial use and may not be used for any purpose other than to identify prospective properties consumers may be interested in purchasing. The data relating
