

Address
1020 Tidewater Lane, Panama City, FL
Price
$ 474,900
Property Attributes
- MLS#791976
- TypeSingle Family
- Listing Status Active
- CountyBay
- CityPanama City
- Area05 - Bay County - East
- NeighborhoodLaird Point
- Zip32404
- Style
- Year Built2015
- Taxes$ 4359
- Price$ 474,900
- Bedrooms4
- Full Bathrooms3
- Half Bathrooms1
- Sqr Footage2457
- Lot Size0.27 Acres
Data Source:
Central Panhandle Association of REALTORS® (CPAR)
Property Description
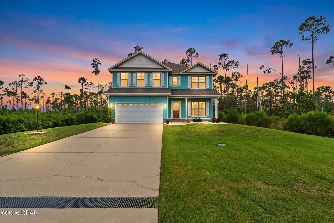
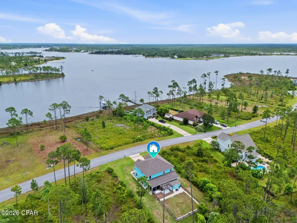
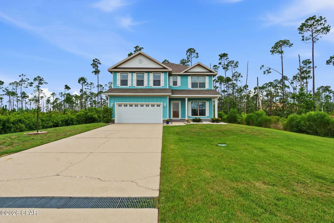
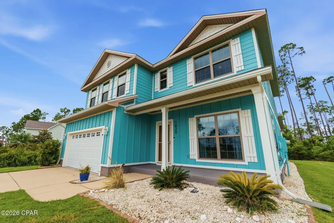
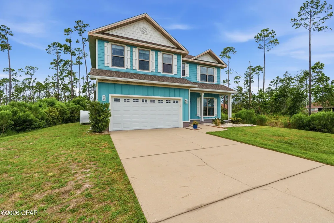
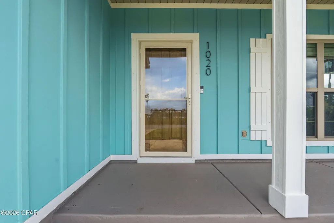
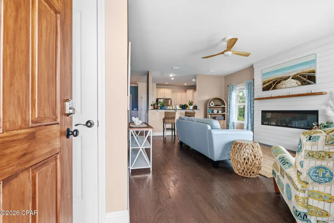
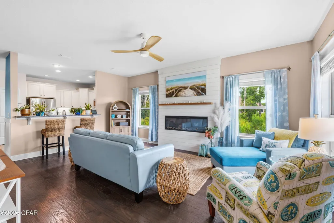
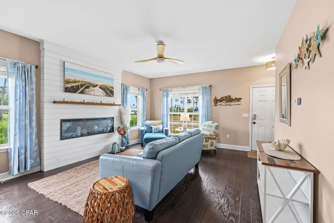
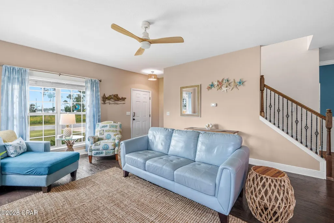
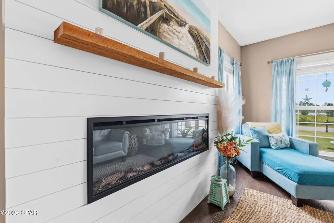
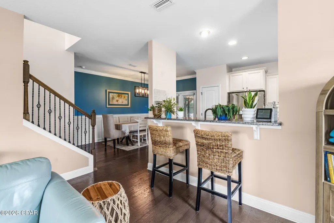
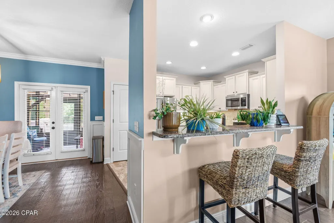
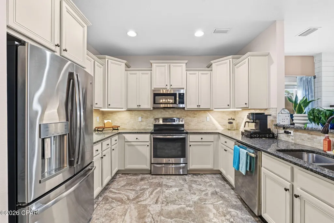
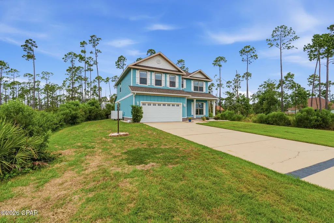
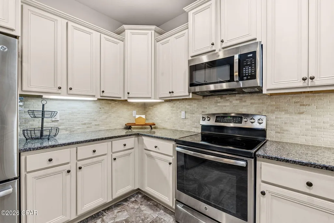
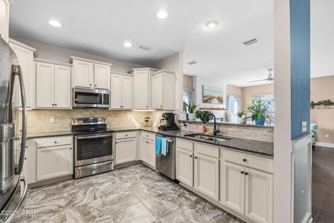
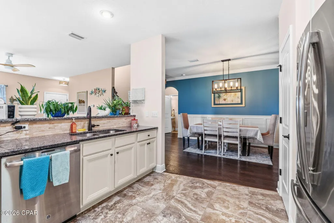
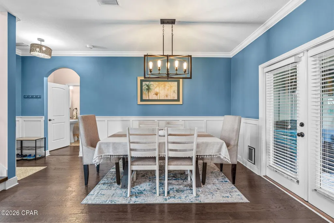
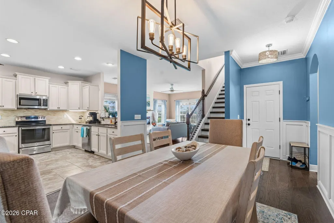
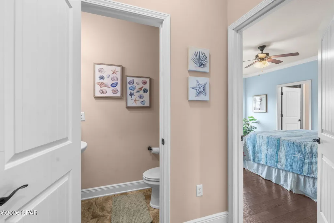
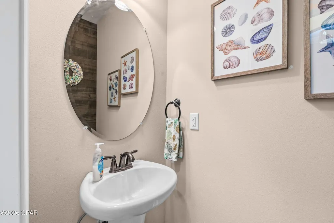
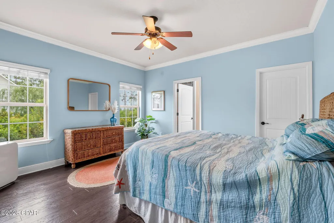
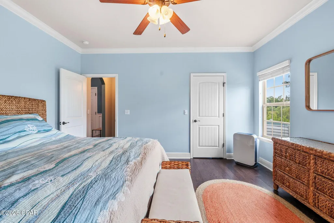
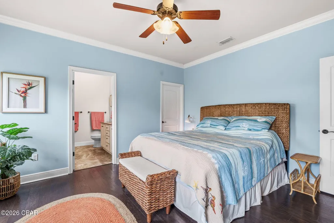
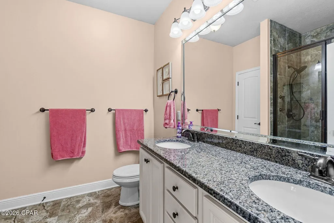
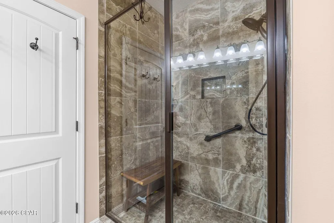
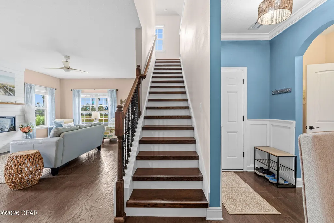
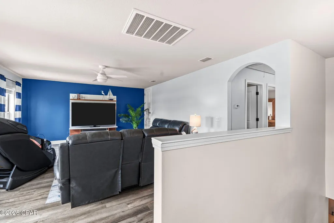
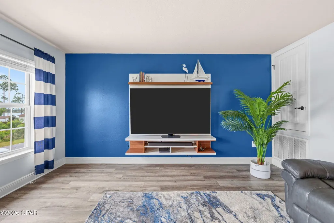
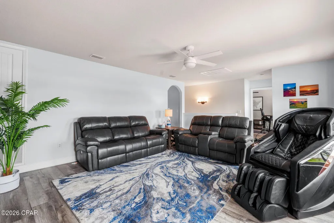
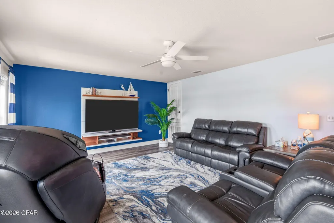
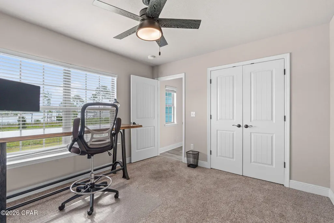
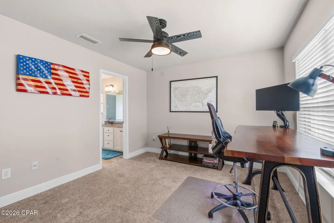
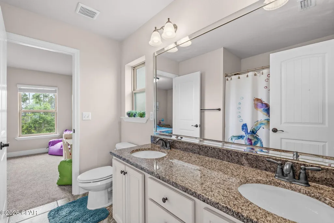
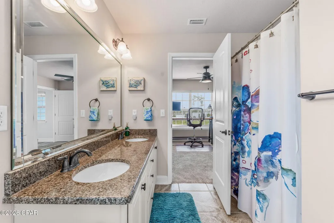
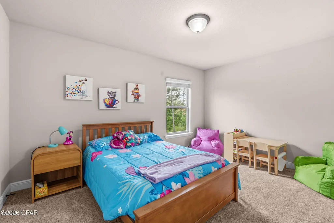
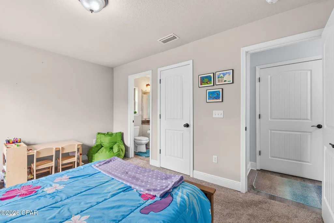
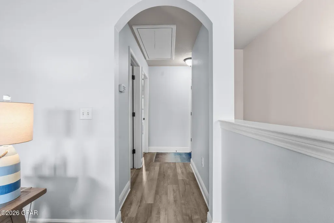
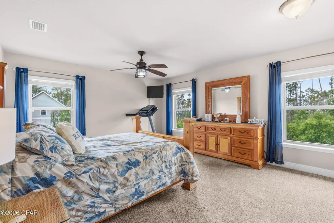
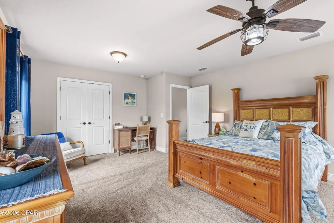
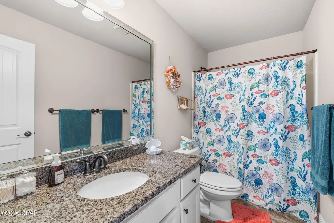
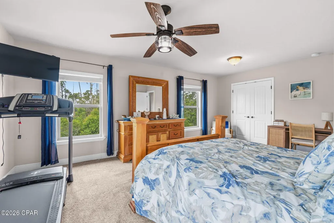
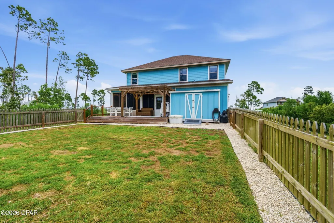
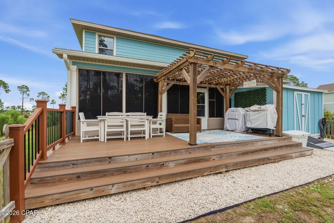
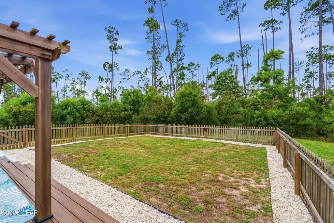
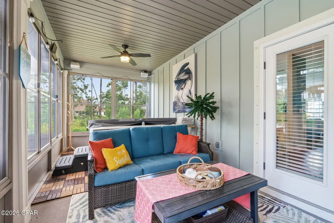
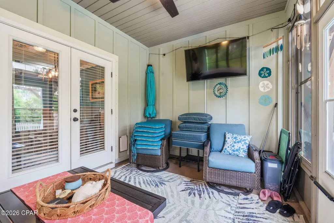
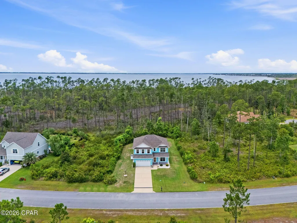
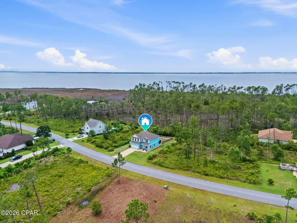
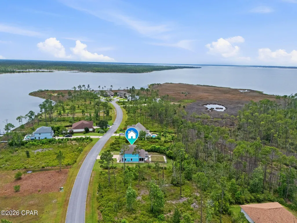
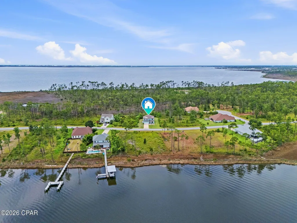
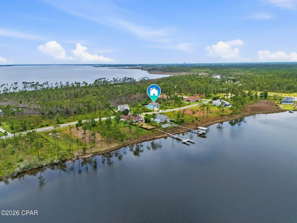
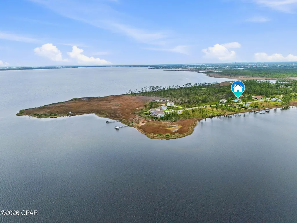
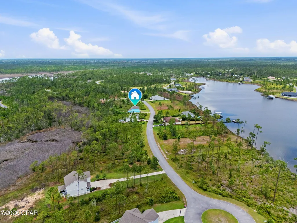
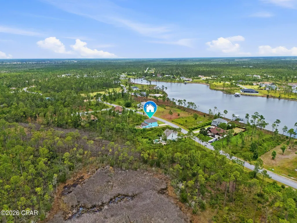
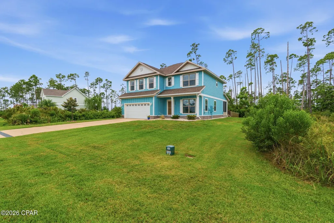
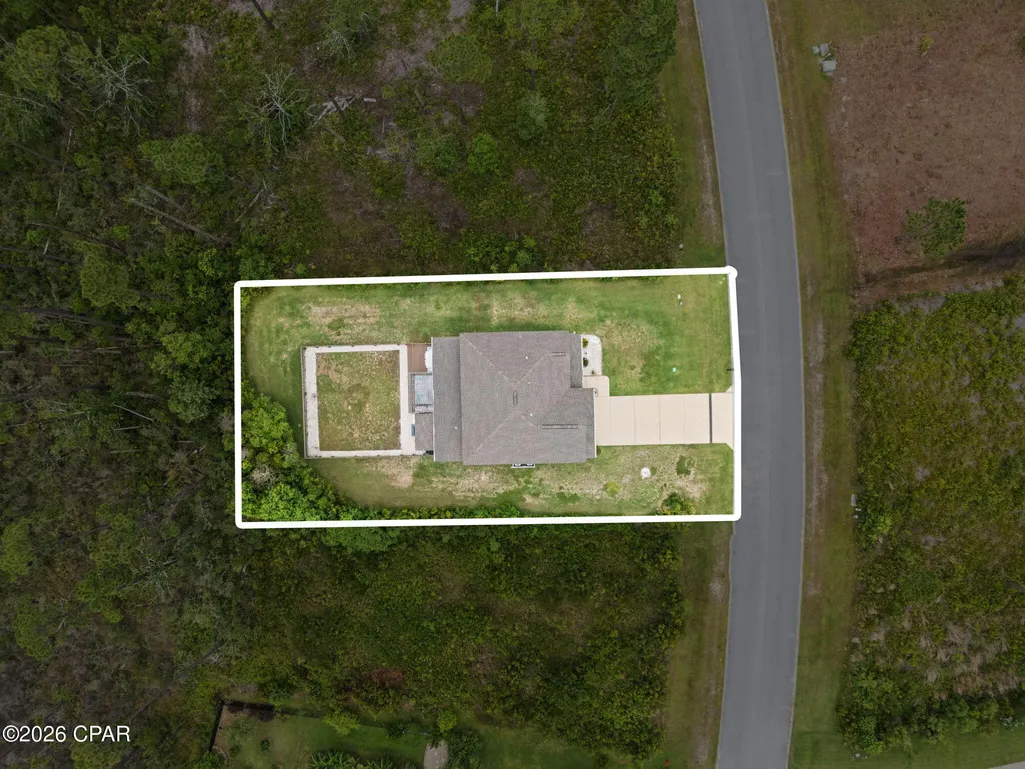
**OPEN HOUSE SUNDAY JULY 19th 2-4pm** Immaculate Julian Floor Plan in a Gated Community with GORGEOUS Water Views! Welcome home to this beautifully maintained 4-bedroom, 3.5-bathroom residence, perfectly situated on a large private lot with peaceful water views in a desirable gated community. Thoughtfully upgraded and meticulously cared for, this home offers the perfect blend of comfort, style, and functionality. Step inside to find engineered hardwood flooring throughout the main areas downstairs and an inviting open-concept layout designed for everyday living and entertaining. The spacious living room is the heart of the home, showcasing a stunning shiplap accent wall with an electric fireplace for a warm and welcoming atmosphere. The gourmet kitchen overlooks the living area and features granite countertops, stainless steel appliances, a stone tile backsplash, breakfast bar, pantry, and tile flooring. Just off the kitchen, the elegant dining room is enhanced with wainscoting and French doors that lead to the screened back patio, seamlessly blending indoor and outdoor living. The spacious first-floor primary suite offers a relaxing retreat with crown molding, a large walk-in closet, an additional secondary closet, double vanities, and a beautifully tiled walk-in shower. Upstairs, you'll find luxury vinyl plank flooring, three generously sized bedrooms (one being a 2nd primary suite) and a large 2nd living room facing the water. Step outside to your private backyard oasis featuring a large screened patio with built-in speakers, an extended deck with a pergola, and a fenced backyard --ideal for relaxing or entertaining year-round. Additional highlights include a storm door, and exceptional curb appeal. This move-in-ready home truly has it all. Schedule your private showing today and experience everything this exceptional floor plan has to offer!
| Elementary School | Middle School | High School |
|---|---|---|
| Callaway Elementary School | Rutherford Middle Middle School | Rutherford High School |
| Price History | |
|---|---|
| 6/29/2026 | Listed $474,900 |
General Features
| Sewer | Public Sewer |
|---|---|
| Utilities | Electricity Available |
| Property Subtype | Single Family Residence |
| Tax Year | 2025 |
| Community Features | Tennis Court(s) |
| County | Bay |
| Property Type | Residential |
| HOA | true |
| Subdivision Name | Laird Point |
| Status | Active |
| Directions | Heading S down Star Ave, continue down old bicycle rd; turn right on laird point dr, Beverly right onto tidewater Ln. |
| High School | Rutherford |
| City | Panama City |
| Zoning Description | Resid Single Family |
| MLS Area | 05 - Bay County - East |
| Lot Size Units | Acres |
| Lot Size Square Feet | 12197 |
| Elementary School | Callaway |
| Tax Annual Amount | 4359.99 |
| Middle/Junior High School | Rutherford Middle |
| Standard Status | Active |
| Property Sub Type Additional | Single Family Residence |
| Association Amenities | Gated |
| Occupancy Type | Occupied |
| Year Built | 2015 |
| Association Fee Includes | Association Management,Legal/Accounting |
| Heating | Central,Electric |
| Cooling | Central Air,Ceiling Fan(s) |
| Appliances | Electric Range |
| Patio/Porch Features | Porch,Screened |
| Construction Materials | HardiPlank Type |
| View | Bay |
| Attached Garage | false |
| Garage Y/N | true |
| Total Rooms | 7 |
| Full Baths | 3 |
| Virtual Tour | https://order.elevate-realestatemedia.com/sites/exodmnoz/unbranded |
| Garage Spaces | 2 |
| Architectural Style | Traditional |
| HOA Fee | 400 |
| Assoc Fee Paid Per | Annually |
| Security Features | Smoke Detector(s) |
| New Construction | false |
Interior Features
| Total Baths | 4 |
|---|---|
| Interior Amenities | Double Vanity,Main Level Primary,Walk-In Closet(s) |
| Furnished Units | None |
| Air Conditioning Y/N | true |
| Heating Y/N | true |
| Total Bedrooms | 4 |
| LivingAreaSource | Appraiser |
| Half Baths | 1 |
| Total Stories | 32 |
Exterior Features
| Lot Features | Paved |
|---|---|
| Lot Size Area | 0.27 |
| Lot Dimensions | 119x60 |
| Lot Size Acres | 0.27 |
| Parking Features | Garage,Garage Door Opener |
| Building Area Total | 2457 |
| Waterfront Y/N | false |
| Exterior Amenities | Porch |
| Foundation Details | Slab |
Amenities
- Foreclosure
- Views
- Short Sale
- New Construction
- Adult 55+
- Lease To Own
- No HOA Fees
- Furnished
- Primary On Main
- Air Conditioning
- Seller Finance
- Green
- Fixer Upper
- Horse
- Golf
- Fireplace
- Deck
- Garage
- Basement
- Pool
Property vs Single Family Average in 32404
Price
Taxes
Year Built
 Listing data provided by: Central Panhandle Association of Realtors (CPAR)
Information deemed reliable but not guaranteed. The information is provided exclusively for consumers personal, non-commercial use and may not be used for any purpose other than to identify prospective properties consumers may be interested in purchasing.
Listing data provided by: Central Panhandle Association of Realtors (CPAR)
Information deemed reliable but not guaranteed. The information is provided exclusively for consumers personal, non-commercial use and may not be used for any purpose other than to identify prospective properties consumers may be interested in purchasing.
 All information deemed reliable but not guaranteed. All properties are subject to prior sale, change or withdrawal. Neither listing broker(s) or information provider(s) shall be responsible for any typographical errors, misinformation, misprints and shall be held totally harmless. Listing(s) information is provided for consumer's personal, non-commercial use and may not be used for any purpose other than to identify prospective properties consumers may be interested in purchasing. The data relating
