

Address
3782 Airmont Drive, Chipley, FL
Price
$ 259,000
Property Attributes
- MLS#795086
- TypeSingle Family
- Listing Status Active
- CountyWashington
- CityChipley
- Area10 - Washington County
- NeighborhoodSunny Hills
- Zip32428
- Style
- Year Built2026
- Taxes$ 92
- Price$ 259,000
- Bedrooms3
- Full Bathrooms2
- Half Bathrooms0
- Sqr Footage1424
- Lot Size0.23 Acres
Data Source:
Central Panhandle Association of REALTORS® (CPAR)
Property Description
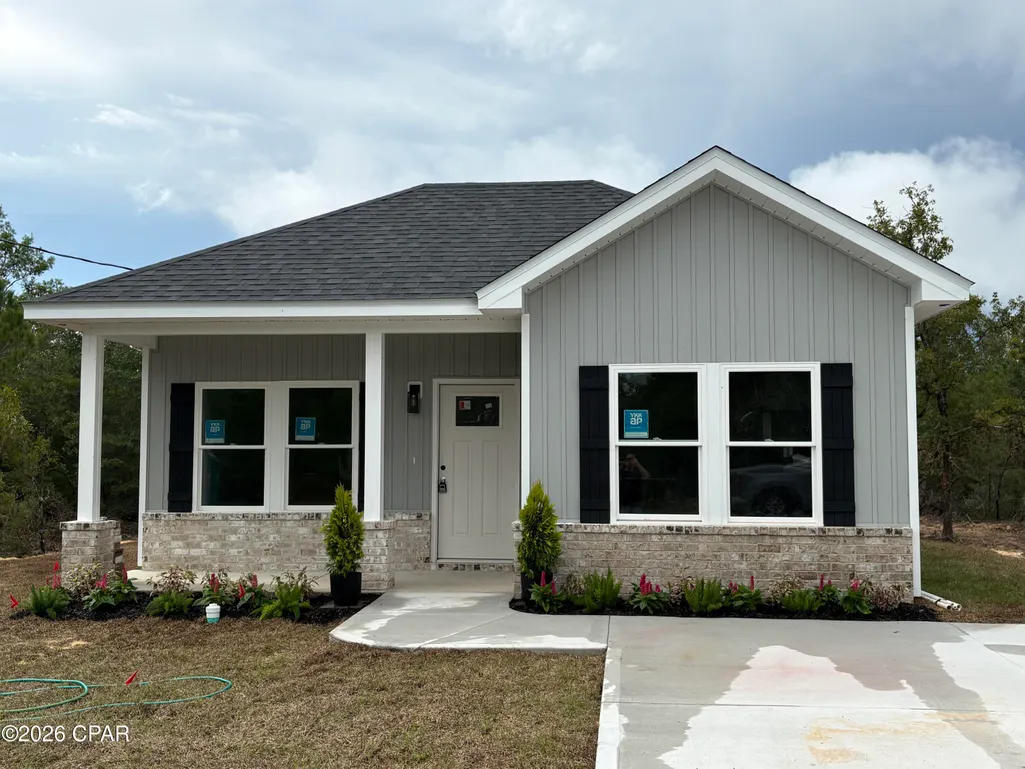
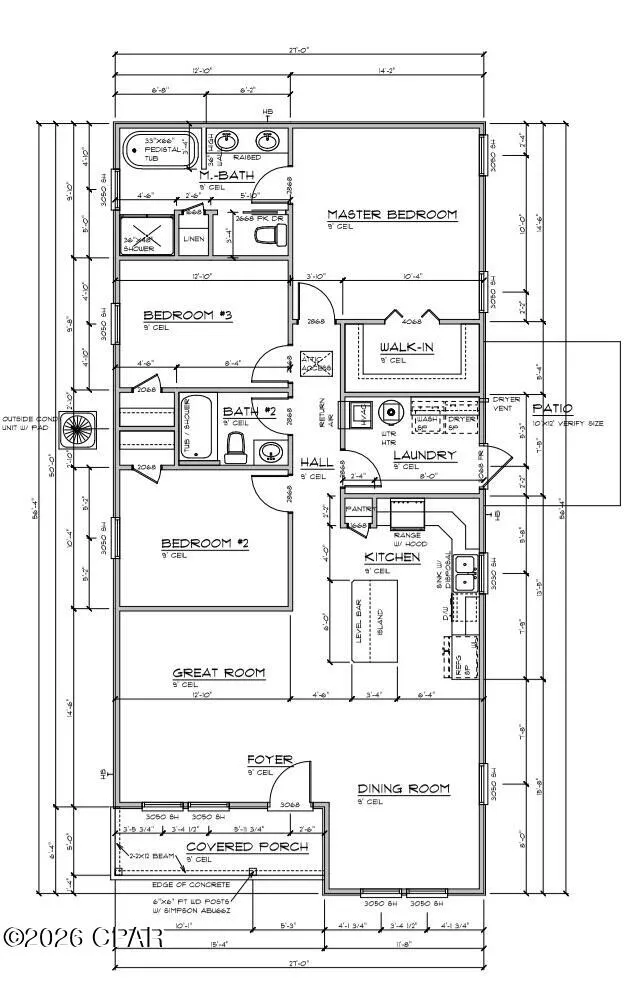
BRAND-NEW CUSTOM CONSTRUCTION IN SUNNY HILLS -- WHERE QUALITY, STYLE & VALUE COME TOGETHER! Welcome to 3782 Airmont Drive, a truly exceptional brand-new custom-built home in the desirable Sunny Hills community of Chipley, Florida. Offering 1,424 square feet of heated and cooled living space, this one-of-a-kind spec home was thoughtfully designed and built by a quality-focused builder whose number-one priority is delivering superior construction, premium materials, high-end finishes, and exceptional value--without the premium price tag. Forget the cookie-cutter track-home experience. This home was built with attention to the details that matter, from the construction techniques behind the walls to the beautiful finishes you see throughout. Step inside and immediately notice the difference with 9-foot ceilings throughout the home, creating an open, spacious feel. The entire home features spray foam insulation, providing outstanding energy efficiency, improved comfort, and the potential for meaningful long-term energy savings. Beautiful luxury LVP flooring runs throughout the main living areas and bathrooms, while all three bedrooms feature high-end padded carpet for added comfort. The heart of the home is the stunning kitchen, featuring luxury quartz countertops, a large center island, and gorgeous custom cabinetry loaded with upgrades rarely found at this price point. The cabinetry includes soft-close doors and drawers, crown molding, pop-ups, and thoughtful storage features. The kitchen is equipped with a complete suite of stainless-steel appliances, including a side-by-side refrigerator with water and ice dispenser, 5-element glass-top range, truly vented microwave hood, dishwasher, and garbage disposal. The spacious master suite delivers a true retreat, with a beautifully appointed private bath featuring dual sinks, a large quartz-topped vanity, separate shower, relaxing garden tub, private commode room, and dedicated linen closet. Both bathrooms are finished with luxury quartz countertops and upgraded materials, continuing the home's commitment to quality from room to room. An interior laundry/utility room adds convenience and functionality, while the home's 2½-ton, 15-SEER HVAC system provides efficient year-round climate control. Adding another unique touch, the home is equipped with an AROMELY smart-phone-controlled scent diffuser system, allowing you to customize the home's ambiance right from your phone. Outside, the home makes a beautiful first impression with its classic brick front porch and attractive board-and-batten vinyl siding. The exterior design combines timeless character with low-maintenance practicality. This isn't another mass-produced floor plan with builder-grade finishes. This is a one-off custom build, constructed with a focus on quality, craftsmanship, and value. The difference is in the details--and once you step inside, you'll see and feel it for yourself. If you're looking for a brand-new home in Sunny Hills that offers substantially more in construction quality, features, finishes, and character than the typical track-built home, 3782 Airmont Drive is a must-see. Come experience the difference for yourself!
| Price History | |
|---|---|
| 9/6/2026 | Listed $259,000 |
General Features
| Utilities | Electricity Available |
|---|---|
| Property Subtype | Single Family Residence |
| Tax Year | 2025 |
| Community Features | Short Term Rental Allowed |
| County | Washington |
| Property Type | Residential |
| HOA | false |
| Subdivision Name | Sunny Hills |
| Status | Active |
| Directions | From HWY 77 turn onto Elkcam Blvd. Turn right onto Claremont Blvd. Turn right onto Airmont Drive. Home is on your right. |
| City | Chipley |
| Zoning Description | Resid Single Family |
| MLS Area | 10 - Washington County |
| Lot Size Units | Acres |
| Lot Size Square Feet | 9583 |
| Tax Annual Amount | 92.08 |
| MLS Area Minor | 1002 - Washington SE |
| Standard Status | Active |
| Property Sub Type Additional | Single Family Residence |
| Occupancy Type | Vacant |
| Year Built | 2026 |
| Heating | Heat Pump |
| Cooling | Central Air,Ceiling Fan(s),Heat Pump,Other,See Remarks |
| Appliances | Electric Oven,Electric Range,Electric Water Heater,Ice Maker,PlumbedForIce Maker |
| Patio/Porch Features | Covered,Porch |
| Construction Materials | Brick,Other,See Remarks,Vinyl Siding,Wood Frame |
| Attached Garage | false |
| Garage Y/N | false |
| Total Rooms | 7 |
| Full Baths | 2 |
| Architectural Style | Florida |
| Security Features | Carbon Monoxide Detector(s),Smoke Detector(s) |
| New Construction | true |
| Roof | Shingle |
Interior Features
| Total Baths | 2 |
|---|---|
| Interior Amenities | Double Vanity,Main Level Primary,Soaking Tub,Separate Shower,Walk-In Closet(s) |
| Furnished Units | None |
| Air Conditioning Y/N | true |
| Heating Y/N | true |
| Total Bedrooms | 3 |
| LivingAreaSource | Plans |
Exterior Features
| Lot Features | Paved |
|---|---|
| Lot Size Area | 0.23 |
| Lot Dimensions | 80 x 125 |
| Lot Size Acres | 0.23 |
| Building Area Total | 1424 |
| Waterfront Y/N | false |
Amenities
- Foreclosure
- Views
- Short Sale
- New Construction
- Adult 55+
- Lease To Own
- No HOA Fees
- Furnished
- Primary On Main
- Air Conditioning
- Seller Finance
- Green
- Fixer Upper
- Horse
- Golf
- Fireplace
- Deck
- Garage
- Basement
- Pool
Property vs Single Family Average in 32428
Price
Taxes
Year Built
 Listing data provided by: Central Panhandle Association of Realtors (CPAR)
Information deemed reliable but not guaranteed. The information is provided exclusively for consumers personal, non-commercial use and may not be used for any purpose other than to identify prospective properties consumers may be interested in purchasing.
Listing data provided by: Central Panhandle Association of Realtors (CPAR)
Information deemed reliable but not guaranteed. The information is provided exclusively for consumers personal, non-commercial use and may not be used for any purpose other than to identify prospective properties consumers may be interested in purchasing.
 All information deemed reliable but not guaranteed. All properties are subject to prior sale, change or withdrawal. Neither listing broker(s) or information provider(s) shall be responsible for any typographical errors, misinformation, misprints and shall be held totally harmless. Listing(s) information is provided for consumer's personal, non-commercial use and may not be used for any purpose other than to identify prospective properties consumers may be interested in purchasing. The data relating
