


Address
117 Osprey, Carrabelle, FL
Price
$ 1,200,000
Property Attributes
- MLS#329294
- TypeSingle Family
- Listing Status Active
- CountyFranklin
- CityCarrabelle
- AreaCarrabelle
- NeighborhoodBayou Harbor
- Zip32322
- StyleBeach House, Florida
- Year Built2001
- Price$ 1,200,000
- Bedrooms3
- Full Bathrooms2
- Half Bathrooms1
- Sqr Footage2155
- Lot Size3.1 Acres
Data Source:
Forgotten Coast REALTOR® Association
Property Description
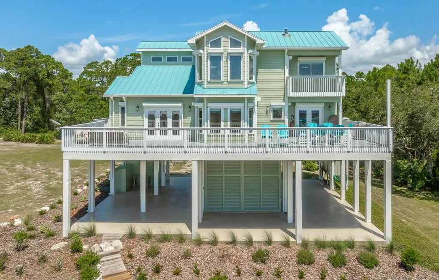
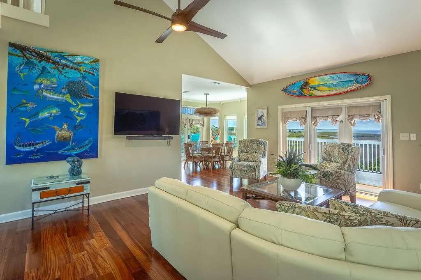
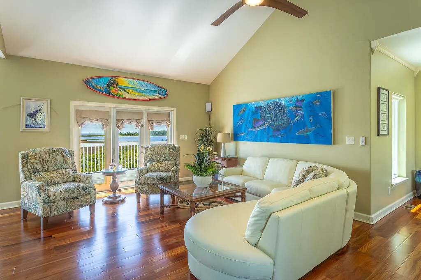
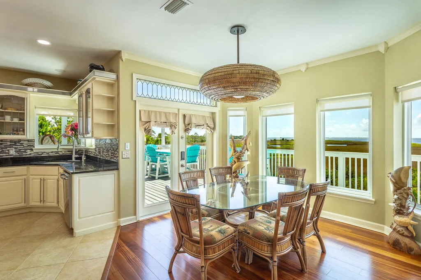
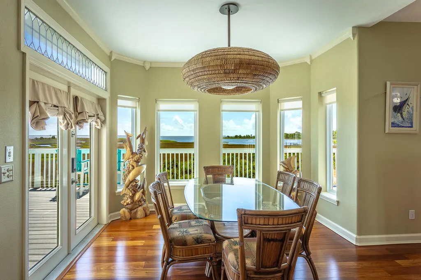
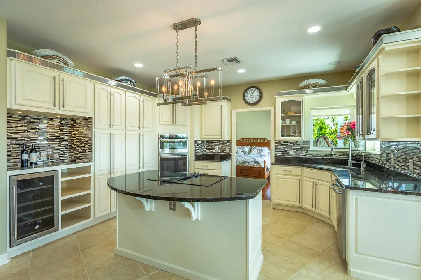
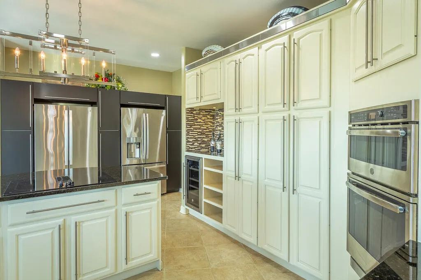
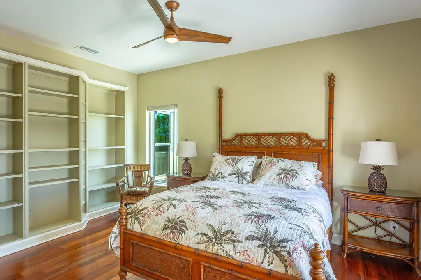
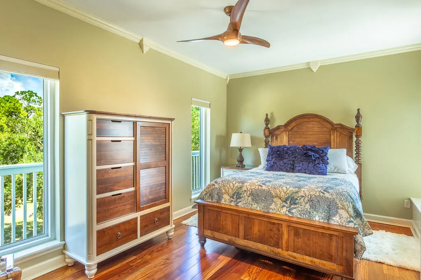
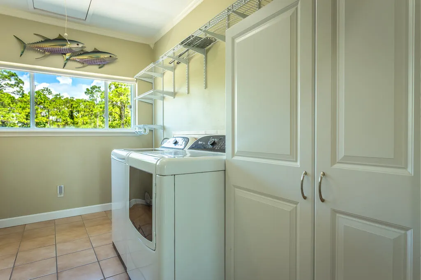
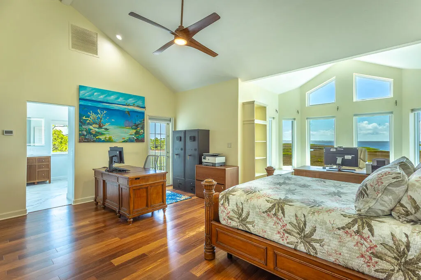
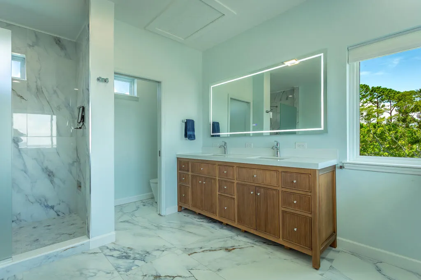
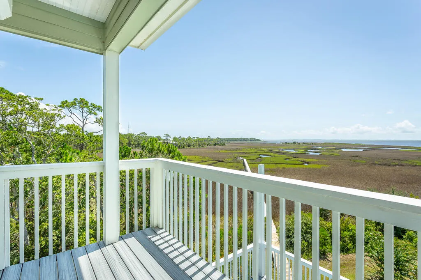
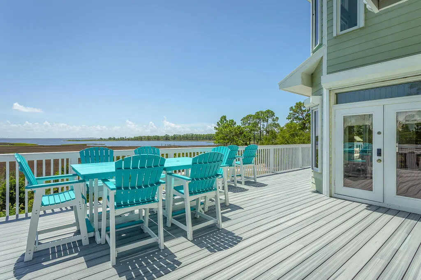
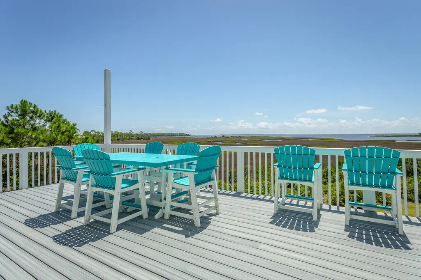
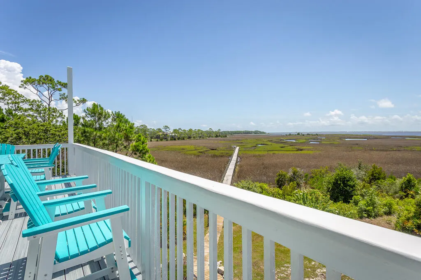
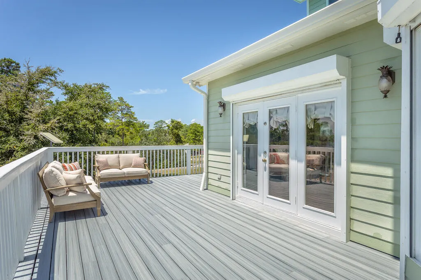
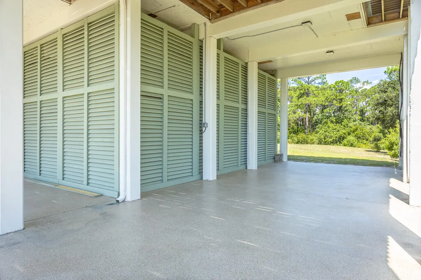
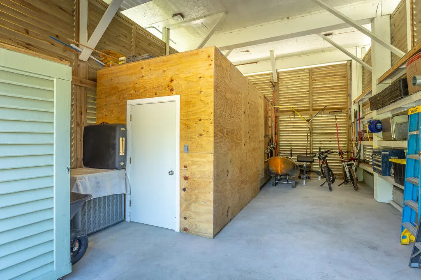
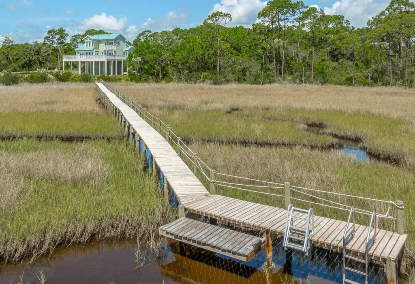
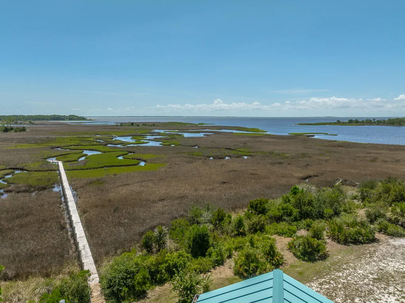
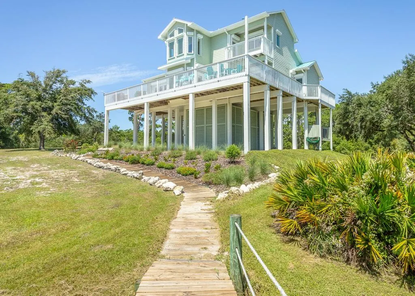
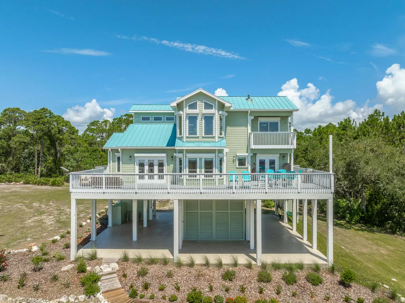
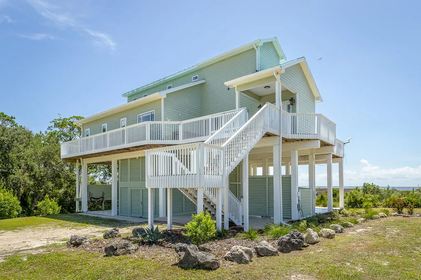
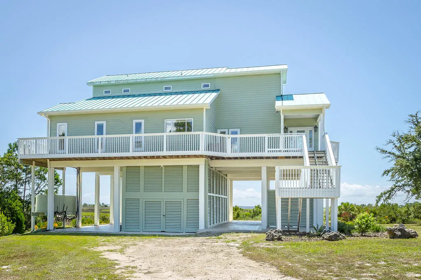
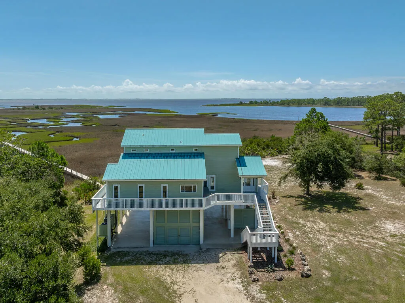
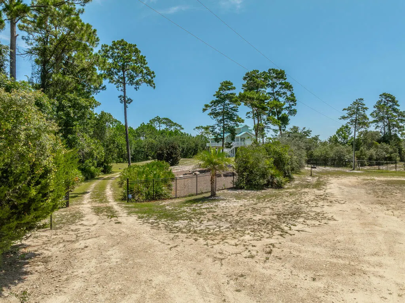
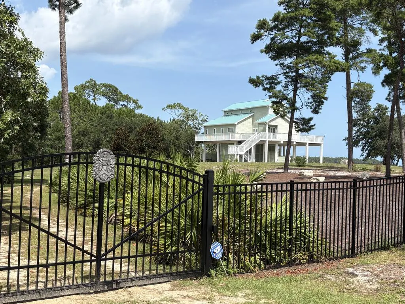
Private Waterfront Estate on 3 acres, a rare find! An exclusive sanctuary of privacy with sweeping panoramic views of the bay and surrounding barrier islands, is masterclass in private living. Every level of this magnificent home showcases thoughtful craftsmanship, luxurious finishes, and extensive improvements. The kitchen is thoughtfully designed for both effortless entertaining and everyday enjoyment, featuring granite countertops, a spacious cooktop island, wall ovens, dual French-door refrigerators, and a dedicated coffee bar complete with a wine refrigerator. The dining and living rooms offer expansive bay views and direct access to the wrap-around deck. Spectacular sunrises will make your jaw drop! The first main-level bedroom has been transformed into a private ensuite retreat. Improvements include large-format porcelain tile walls, floor and shower. A bidet, additional closet space, new vanity and fixtures. The second main level bedroom located off the kitchen serves as a guest room or office and includes direct access to the wrap around deck. The primary suite encompasses the entire top floor and has been extensively upgraded with new teak hardwood flooring and custom closet system. The primary bath features large-format porcelain tiles throughout the shower and floor, new cabinetry, countertops, sinks and fixtures, a lighted mirror, a newly installed closet, and a bidet. Additional improvements include a remodeled laundry room with expanded cabinetry and counter space. There are new lighting and ceiling fans throughout, as well a significant amount of premium Low-E replacement windows. Outdoor improvements are equally impressive. The custom front door has been updated, while new exterior decorative lighting, including distinctive copper sconces at the main entrance, enhances the home's dramatic curb appeal. The expansive wrap around deck has durable TREX decking. The waterfront amenities have received significant attention as well. The dock has new decking and necessary structural supports repairs, while the louvered garage/storage area beneath the home has been expanded to accommodate a small vehicle and provide protected storage for tools, kayaks, boats, and recreational equipment. Concrete pads beneath the home have been professionally epoxied. There is an RV electrical plug for when you decide to park the rig and enjoy the bay views! The home is equipped with an all-new dual level HVAC system for no worry operation. Further features include hurricane shutters, fencing, and a security gate assuring safety and privacy. New landscaping designed by Esposito's complements the estate's private setting and enhances the property's natural beauty. Visit 117 Osprey Court and stay for a lifetime.
| Price History | |
|---|---|
| 8/21/2026 | Listed $1,400,000 |
| 9/14/2026 | 14$1,200,000 |
General Features
| Sewer | Septic Tank |
|---|---|
| Heating | Central,Electric,Heat Pump,High Efficiency,Zoned |
| Cooling | Central Air,Heat Pump,Zoned,Ceiling Fan(s) |
| Utilities | Electricity Connected,Other,Tap Fee Paid,Water Connected,Private Trash |
| Possession | Close Of Escrow,Immediate |
| Roof | Metal |
| Appliances | Convection Oven,Cooktop,Dishwasher,Disposal,Double Oven,Dryer,Electric Oven,Electric Water Heater,Refrigerator,Refrigerator w/Ice Maker,Wall Oven,Washer,Wine Refrigerator |
| Zoning | R-1 |
| Patio/Porch Features | Balcony,Deck,Wrap Around |
| Architectural Style | Beach House,Florida |
| Pool Features | None |
| Construction Materials | HardiPlank Type |
| Year Built | 2001 |
| View | Water,Bay,Bayou |
| Stories Count | 2 |
| Levels | 2 |
| Property Subtype | Detached Single Family |
| Waterfront Features | Bayfront,Bayou |
| Property Type | Residential |
| HOA | false |
| Attached Garage | false |
| Subdivision Name | Bayou Harbor |
| Garage Y/N | false |
| Full Baths | 2 |
| Status | Active |
| Directions | Highway 98 west from Carrabelle Bridge. Turn left onto Osprey Court, |
| City | Carrabelle |
| Zoning Description | City,County,Residential Single Family |
| MLS Area | Carrabelle |
| Lot Size Units | Acres |
| Lot Size Square Feet | 135036 |
| Carport Y/N | false |
| Property Condition | Construction Complete |
| Ok to Lease | Short Term Lease |
| MLS Area Minor | Carrabelle |
| Additional Parcels Y/N | false |
| Concessions | No |
| Virtual Tour | https://tour.usamls.net/117-Osprey-Carrabelle-FL-32322/unbranded |
| Building Area Units | Square Feet |
| Living Area Units | Square Feet |
| Standard Status | Active |
| Occupancy Type | Owner |
| Legal Description | LOT 3 WATERS EDGE A REPLAT OF LOTS 41, 42, & 43 BAYOU HARBOR AND ALSO LOT 44 BAYOU HARBOUR ORB/395/208 478/162 632/261 655/570 771/412 913/676 1129/214 1171/14 1312/406 1330/463 |
| LeasableAreaUnits | Square Feet |
Interior Features
| Interior Amenities | Open Floorplan,Bookcases,Cathedral Ceiling(s),Kitchen Island,Recessed Lighting,Shelving,Walk-In Closet(s),Woodwork Painted |
|---|---|
| Flooring | Engineered,Hardwood,Porcelain,Tile |
| Furnished Y/N | Unfurnished |
| Air Conditioning Y/N | true |
| Heating Y/N | true |
| Window Features | Bay Window(s),Window Treatments,Double Pane Windows,Insulated Windows,Thermal Glass |
| Fireplace Y/N | false |
| Half Baths | 1 |
| Laundry Features | Washer/Dryer Hookup |
| Total Bedrooms | 3 |
| Total Baths | 3 |
| Primary Bathroom Features | Bidet,Walk-In Closet(s) |
| Primary Bedroom Features | Cathedral Ceiling(s),Drapes,Sitting Area,Walk-In Closet(s) |
Exterior Features
| Exterior Amenities | Dock,Hurricane Shutters |
|---|---|
| Fencing | Chain Link,Partial,See Remarks |
| Parking Features | Under House With Pad |
| Lot Features | Landscaped,Cul-De-Sac,Irregular Lot,Subdivided,Survey Available,Waterfront,Within 1/2 Mile of Water |
| Water Source | Public,Well |
| Total Parking | 6 |
| Lot Size Area | 3.1 |
| Foundation Details | Pilings,Slab |
| Building Area Total | 4548 |
| Lot Dimensions | appro x 466 x 162 x 322 x 230 |
| Lot Size Acres | 3.1 |
| Frontage Length | Water Front Ft: 402 |
| Waterfront Y/N | true |
| Door Features | French Doors |
| Road Frontage Type | Private Road,Easements |
Amenities
- Foreclosure
- Views
- Short Sale
- New Construction
- Adult 55+
- Lease To Own
- No HOA Fees
- Furnished
- Primary On Main
- Air Conditioning
- Seller Finance
- Green
- Fixer Upper
- Horse
- Golf
- Fireplace
- Deck
- Garage
- Basement
- Pool
Property vs Single Family Average in 32322
Price
Year Built
 Listing data provided by: Central Panhandle Association of Realtors (CPAR)
Information deemed reliable but not guaranteed. The information is provided exclusively for consumers personal, non-commercial use and may not be used for any purpose other than to identify prospective properties consumers may be interested in purchasing.
Listing data provided by: Central Panhandle Association of Realtors (CPAR)
Information deemed reliable but not guaranteed. The information is provided exclusively for consumers personal, non-commercial use and may not be used for any purpose other than to identify prospective properties consumers may be interested in purchasing.
 All information deemed reliable but not guaranteed. All properties are subject to prior sale, change or withdrawal. Neither listing broker(s) or information provider(s) shall be responsible for any typographical errors, misinformation, misprints and shall be held totally harmless. Listing(s) information is provided for consumer's personal, non-commercial use and may not be used for any purpose other than to identify prospective properties consumers may be interested in purchasing. The data relating
