

Address
4513 Silkwater Lane, Panama City, FL
Price
$ 534,400
Property Attributes
- MLS#784763
- TypeSingle Family
- Listing Status Active
- CountyBay
- CityPanama City
- Area04 - Bay County - North
- NeighborhoodCedar Creek At Deerpoint Lake
- Zip32409
- Style
- Year Built2026
- Taxes$ 1073
- Price$ 534,400
- Bedrooms4
- Full Bathrooms2
- Half Bathrooms0
- Sqr Footage2557
- Lot Size0.59 Acres
Data Source:
Central Panhandle Association of REALTORS® (CPAR)
Property Description
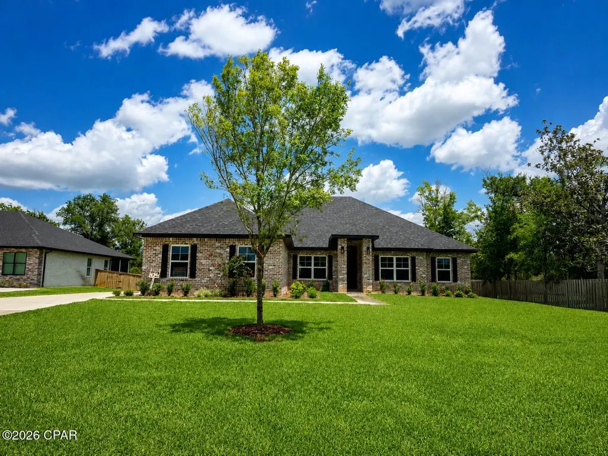
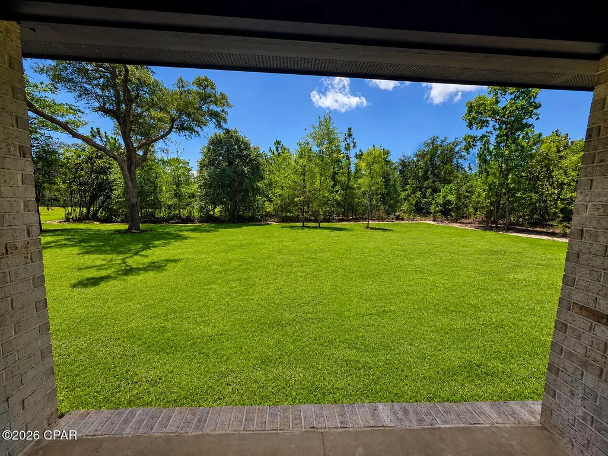
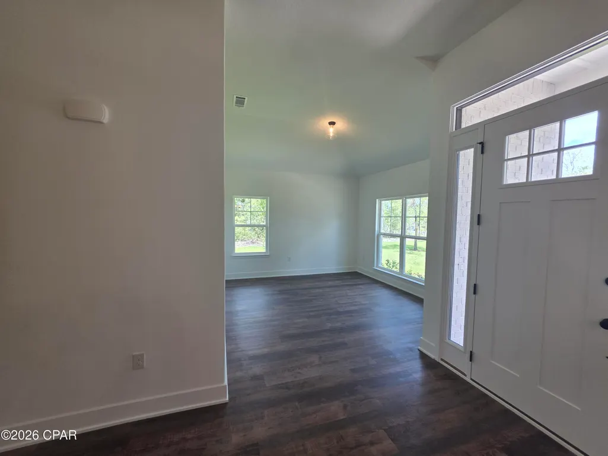
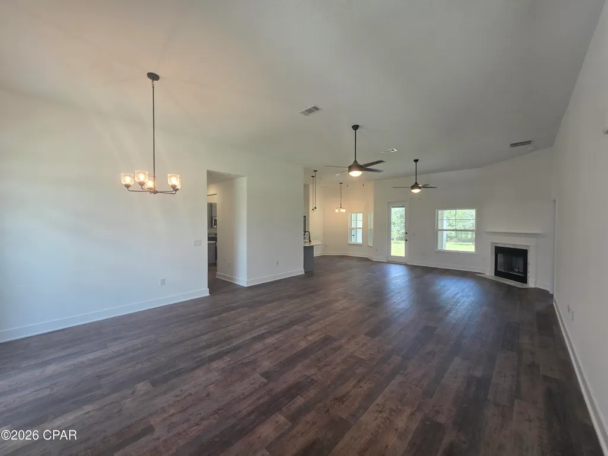
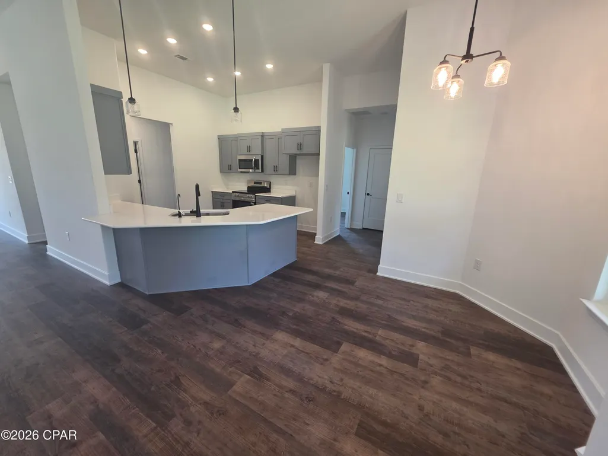
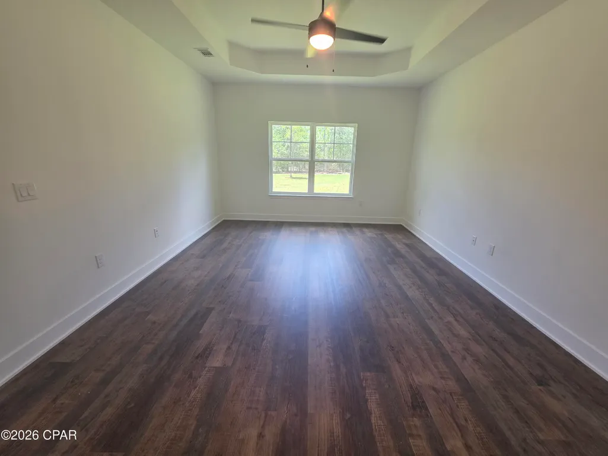
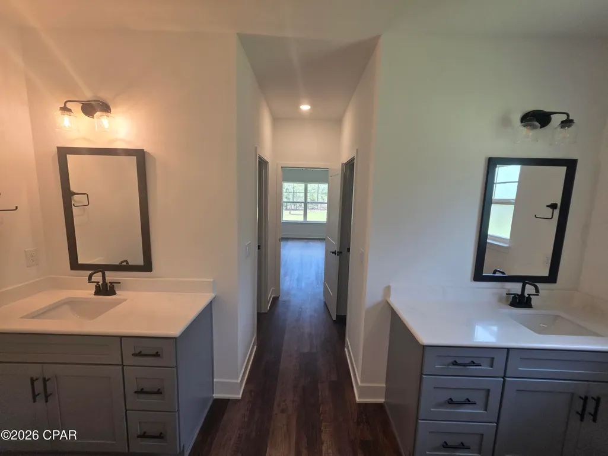
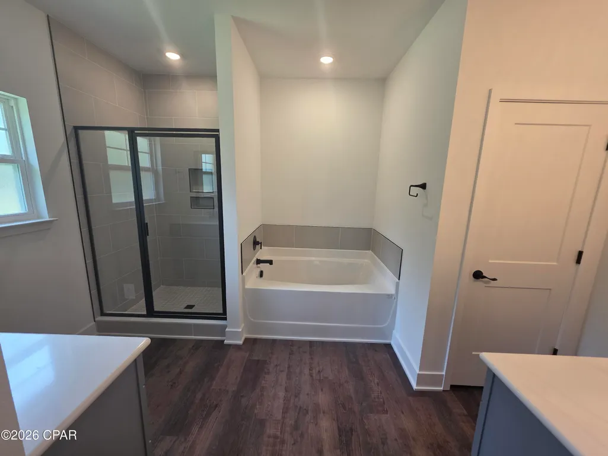
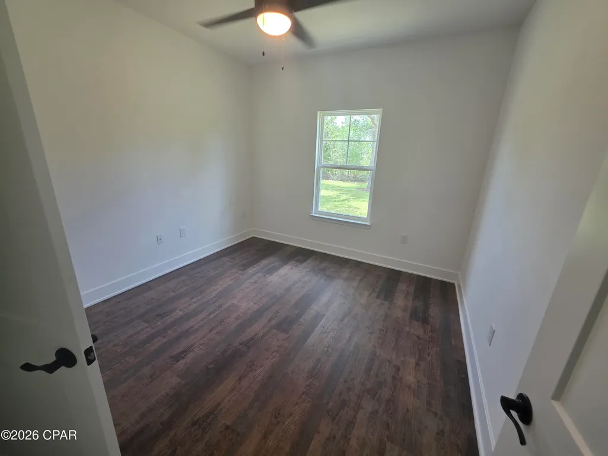
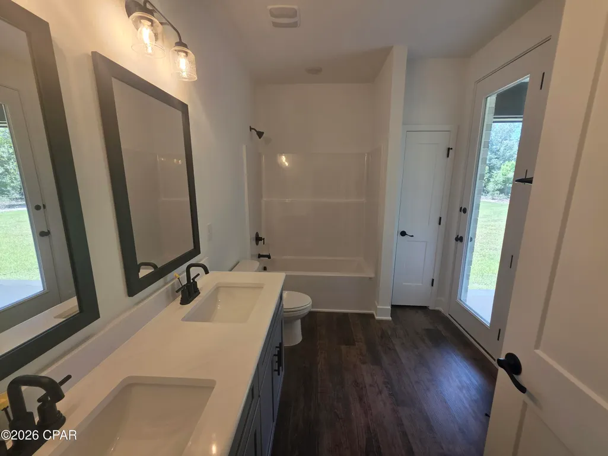
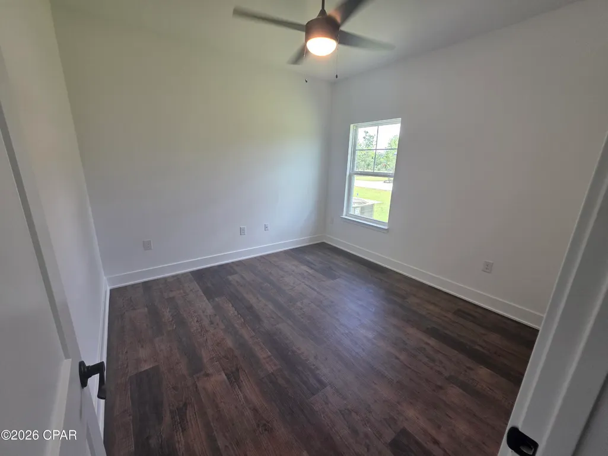
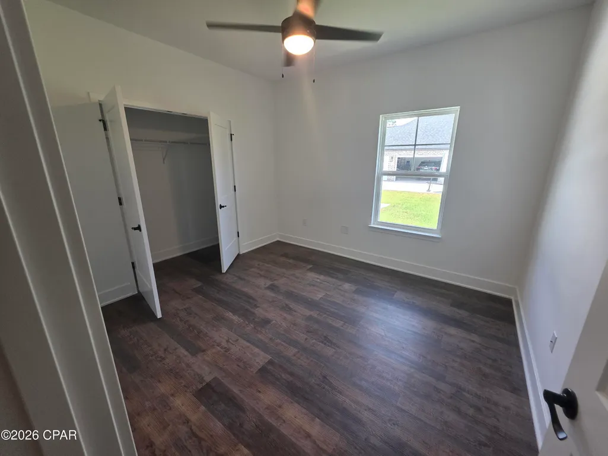
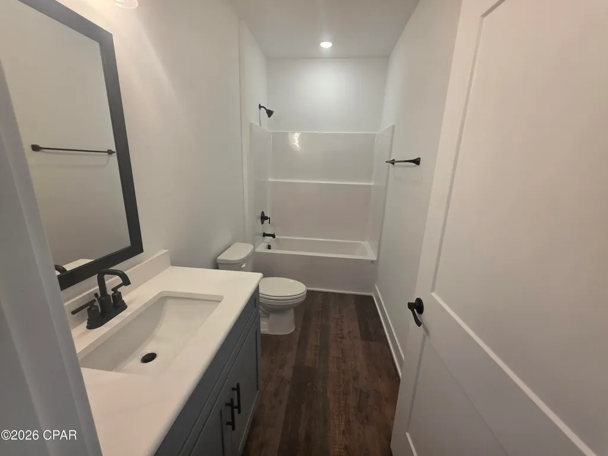
Please call for great incentives on this beautiful home! Pictures for reference only. Options and colors may vary. LOT IS OVER HALF AN ACRE!! Step inside to a welcoming foyer that flows into a spacious family room -- the true heart of the home -- perfectly positioned next to the kitchen and breakfast nook for easy everyday living and entertaining. The kitchen features ample counterspace and overlooks the main living area, so the cook is always part of the conversation. Enjoy the cozy fireplace in the Family room adding ambiance to every gathering. Just off the family room, a covered patio extends your living space outdoors, ideal for morning coffee or evening gatherings. The private primary suite is thoughtfully tucked away and offers generous space, 2 walk-in closets, and an en-suite bath designed for comfort and convenience. Three additional bedrooms are located on the opposite side of the home, providing flexibility for guests, a home office, or hobbies, with a full bath nearby. A separate dining room near the entry adds versatility for formal meals or could serve as a flex space, while the centrally located laundry room provides everyday ease. With its functional flow, split-bedroom design, and seamless indoor-outdoor connection, this home delivers the space and layout today's buyers are looking for. Cedar Creek is life at an easier pace, the way you want it - naturally. Country Living with Convenience & Tranquility! This is it, this is home. Explore Cedar Creek at Deerpoint Lake in Panama City today!
| Elementary School | Middle School | High School |
|---|---|---|
| Deane Bozeman Elementary School | Deane Bozeman Middle School | Deane Bozeman High School |
| Price History | |
|---|---|
| 2/5/2026 | Listed $534,400 |
General Features
| Utilities | Electricity Available,Natural Gas Available,High Speed Internet Available |
|---|---|
| Property Subtype | Single Family Residence |
| Tax Year | 2025 |
| Community Features | Barbecue,Dock,Fishing,Playground,Park,Pool,Gated |
| County | Bay |
| Property Type | Residential |
| HOA | true |
| Subdivision Name | Cedar Creek At Deerpoint Lake |
| Status | Active |
| Directions | Go North on Highway 77. Make a right on Edwards Road and go a few miles to the stop sign. Make a left on Resota Beach Road. Make a right onto Sweetfield Lane. Right on Baxley Bend. Right on Cedar Creek Drive. Left on Summercreek Drive. Left on Silkwater, home is on the right. |
| High School | Deane Bozeman |
| City | Panama City |
| Zoning Description | Resid Single Family |
| MLS Area | 04 - Bay County - North |
| Lot Size Units | Acres |
| Lot Size Square Feet | 25800 |
| Elementary School | Deane Bozeman |
| Tax Annual Amount | 1073 |
| Middle/Junior High School | Deane Bozeman |
| MLS Area Minor | 0410 - Bay North - West Deerpoint/Southport |
| Standard Status | Active |
| Property Sub Type Additional | Single Family Residence |
| Association Amenities | Dock,Gated,Gazebo,Barbecue,Picnic Area |
| Year Built | 2026 |
| Heating | Central,Electric,Fireplace(s) |
| Cooling | Central Air,Ceiling Fan(s) |
| Appliances | Electric Range,Electric Water Heater,Plumbed For Ice Maker |
| Patio/Porch Features | Covered,Patio |
| Construction Materials | Brick,Wood Frame |
| Attached Garage | false |
| Garage Y/N | true |
| Total Rooms | 8 |
| Full Baths | 2 |
| Garage Spaces | 2 |
| Architectural Style | Traditional |
| Stories Count | 1 |
| Levels | One |
| Pool Features | Community |
| Security Features | Gated Community,Security Lights,Security Gate,Smoke Detector(s) |
| New Construction | true |
| Accessibility | Smart Technology |
| Roof | Shingle |
Interior Features
| Total Baths | 2 |
|---|---|
| Interior Amenities | Double Vanity,Main Level Primary,Smart Home,Soaking Tub,Separate Shower,Walk-In Closet(s) |
| Furnished Units | None |
| Air Conditioning Y/N | true |
| Heating Y/N | true |
| Fireplace Y/N | true |
| Total Bedrooms | 4 |
| LivingAreaSource | Plans |
| Total Stories | 1 |
| Fireplace Features | Electric |
Exterior Features
| Lot Features | Cul-De-Sac,Sprinkler System |
|---|---|
| Lot Size Area | 0.59 |
| Lot Dimensions | 100x258 |
| Lot Size Acres | 0.59 |
| Road Frontage Type | City Street |
| Parking Features | Garage,Garage Door Opener,Paved,Gated |
| Building Area Total | 2557 |
| Waterfront Y/N | false |
| Road Responsibility | Public Maintained Road |
| Foundation Details | Slab |
Amenities
- Foreclosure
- Views
- Short Sale
- New Construction
- Adult 55+
- Lease To Own
- No HOA Fees
- Furnished
- Primary On Main
- Air Conditioning
- Seller Finance
- Green
- Fixer Upper
- Horse
- Golf
- Fireplace
- Deck
- Garage
- Basement
- Pool
Property vs Single Family Average in 32409
Price
Taxes
Year Built
 Listing data provided by: Central Panhandle Association of Realtors (CPAR)
Information deemed reliable but not guaranteed. The information is provided exclusively for consumers personal, non-commercial use and may not be used for any purpose other than to identify prospective properties consumers may be interested in purchasing.
Listing data provided by: Central Panhandle Association of Realtors (CPAR)
Information deemed reliable but not guaranteed. The information is provided exclusively for consumers personal, non-commercial use and may not be used for any purpose other than to identify prospective properties consumers may be interested in purchasing.
 All information deemed reliable but not guaranteed. All properties are subject to prior sale, change or withdrawal. Neither listing broker(s) or information provider(s) shall be responsible for any typographical errors, misinformation, misprints and shall be held totally harmless. Listing(s) information is provided for consumer's personal, non-commercial use and may not be used for any purpose other than to identify prospective properties consumers may be interested in purchasing. The data relating
