

Address
9701 Summer Creek Drive, Panama City, FL
Price
$ 1,399,000
Property Attributes
- MLS#790734
- TypeSingle Family
- Listing Status Active
- CountyBay
- CityPanama City
- Area04 - Bay County - North
- NeighborhoodCedar Creek At Deerpoint Lake
- Zip32409
- Style
- Year Built2019
- Taxes$ 8178
- Price$ 1,399,000
- Bedrooms3
- Full Bathrooms3
- Half Bathrooms1
- Sqr Footage3243
- Lot Size1.93 Acres
Data Source:
Central Panhandle Association of REALTORS® (CPAR)
Property Description
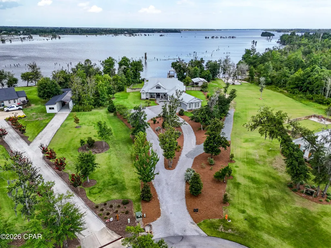
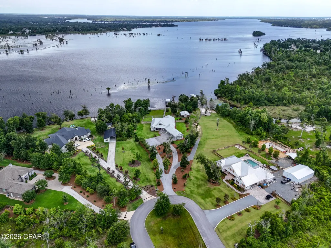
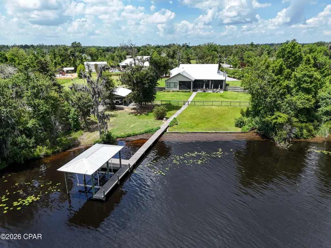
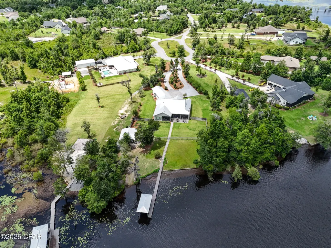
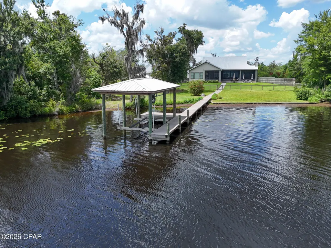
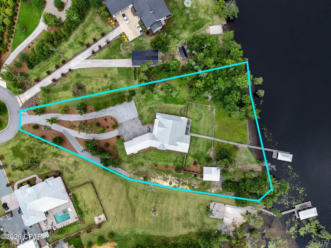
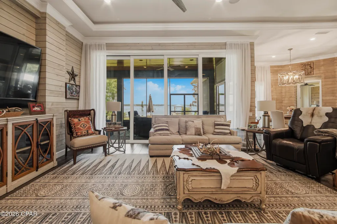
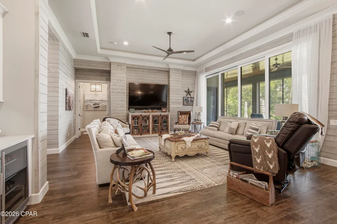
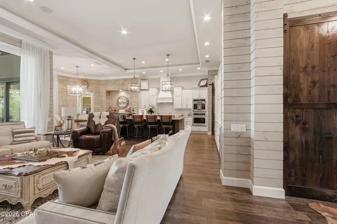
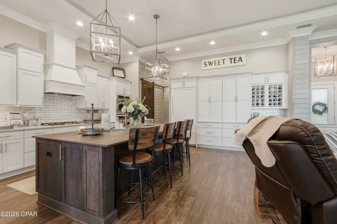
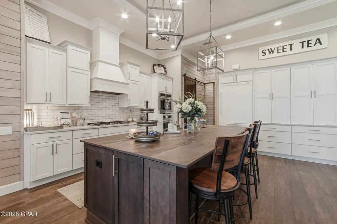
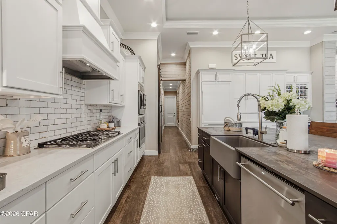
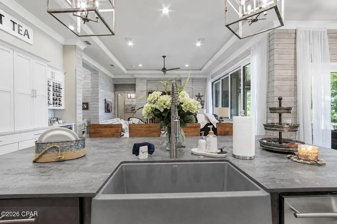
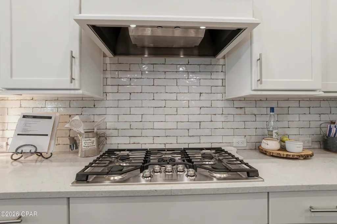
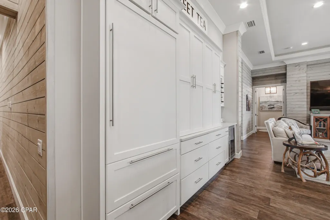
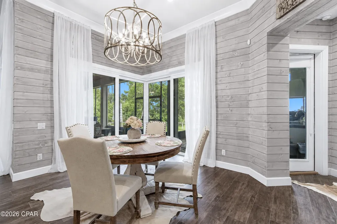
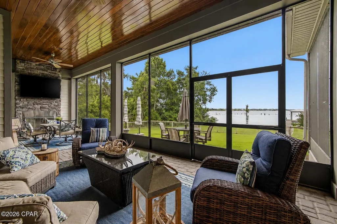
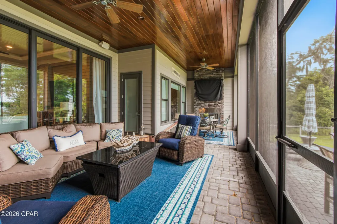
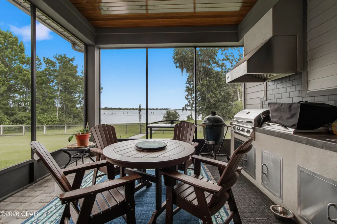
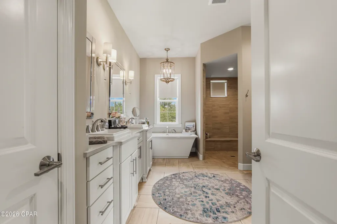
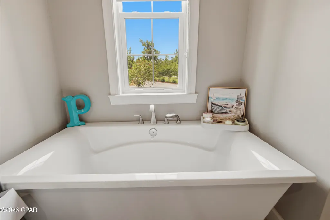
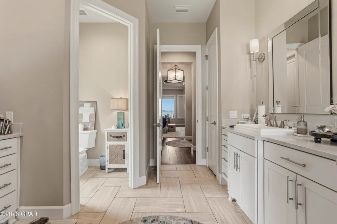
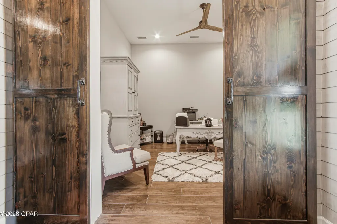
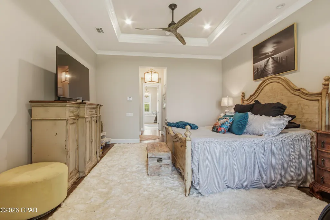
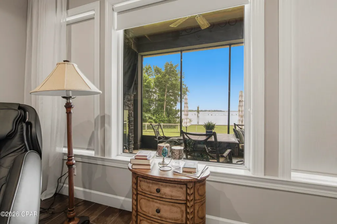
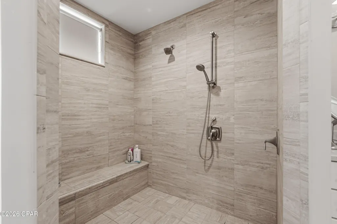
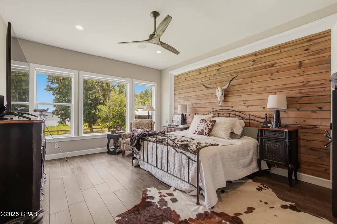
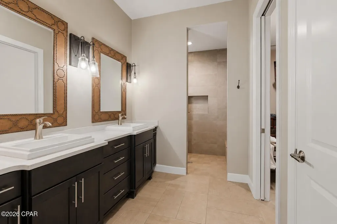
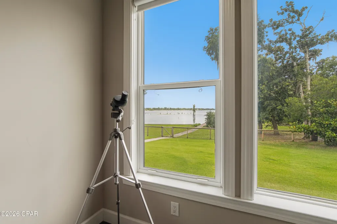
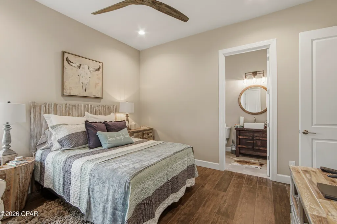
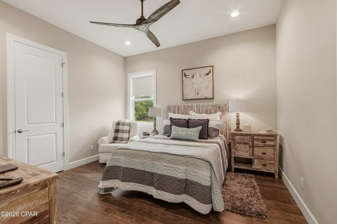
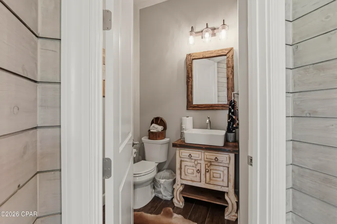
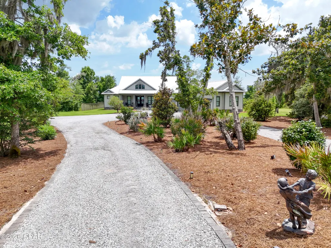
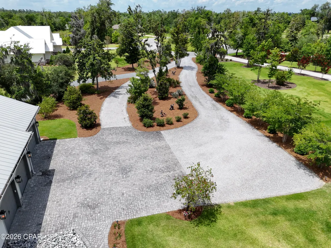
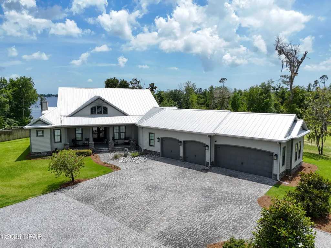
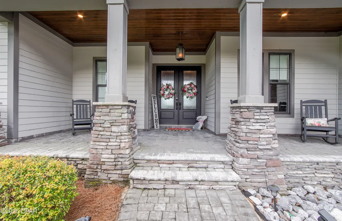
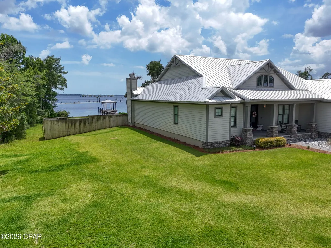
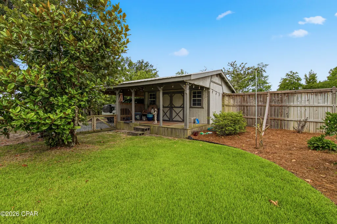
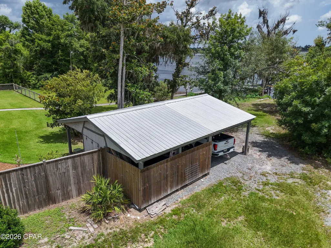
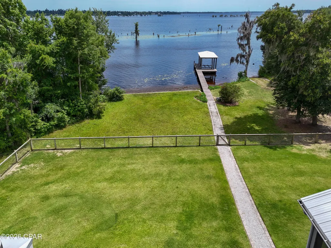
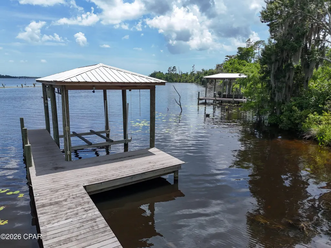
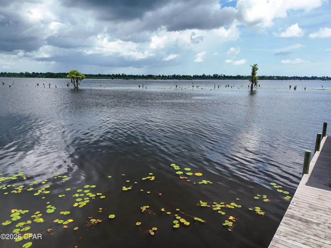
LUXURY LAKEFRONT ESTATE IN GATED CEDAR CREEK COMMUNITY - Experience exceptional lakefront living in this stunning Arthur Rutenberg custom-built home, perfectly situated on 1.9 private acres within the prestigious gated Cedar Creek community. Designed with both elegance and comfort in mind, this meticulously maintained 3-bedroom, 4-bath residence offers breathtaking water views, premium finishes, and resort-style outdoor amenities. Inside, you'll find soaring tray ceilings, extensive crown molding, and ceramic tile flooring throughout. Large energy-efficient windows fill the home with natural light while providing unobstructed panoramic views of the lake from nearly every room. The gourmet kitchen is a chef's dream, featuring a spacious center island, double ovens, gas cooktop, Sub-Zero refrigerator, oversized pantry, and an abundance of custom cabinetry. Whether entertaining guests or preparing family meals, this thoughtfully designed space offers both beauty and functionality. A rare and desirable feature, this home could easily be described as having three master suites, as each bedroom includes its own private bathroom. All three en-suite baths feature luxurious zero-entry tiled showers, creating a spa-like experience for family and guests alike. The expansive covered lanai serves as an outdoor living room, complete with a fireplace, television, and ample space for relaxing, entertaining, or simply enjoying spectacular lake views year-round. Car enthusiasts and hobbyists will appreciate the oversized garage with room for up to four vehicles. A large circular driveway and substantial stone-paver parking pad provide additional convenience and impressive curb appeal. The beautifully landscaped grounds showcase mature fruit trees, including satsuma, apple, and pear varieties. The fenced backyard is designed for both recreation and functionality, featuring a 24' x 28' workshop/storage building, private boat ramp, dock, and covered boathouse equipped with a boat lift--offering direct access to the lake for fishing, boating, and watersports. This extraordinary property combines luxury craftsmanship, privacy, and waterfront living in one exceptional offering. Don't miss the opportunity to own one of Cedar Creek's most impressive lakefront estates.
| Elementary School | Middle School | High School |
|---|---|---|
| Deane Bozeman Elementary School | Deane Bozeman Middle School | Deane Bozeman High School |
| Price History | |
|---|---|
| 6/3/2026 | Listed $1,399,000 |
General Features
| Utilities | ElectricityAvailable |
|---|---|
| Property Subtype | SingleFamilyResidence |
| Tax Year | 2025 |
| Community Features | Clubhouse,Playground,Park,Pool,Gated |
| County | Bay |
| Property Type | Residential |
| HOA | true |
| Subdivision Name | Cedar Creek At Deerpoint Lake |
| Special Listing Conditions | ListedAsIs |
| Status | Active |
| Directions | North on Hwy 77 to Right on Edwards Rd. Left on Resota Beach Rd, then right on Sweetfield Ln. to enter Cedar Creek. Continue right on Baxley Bend, then right on Cedar Creek Dr to Right on Summer Creek Dr. Home will be on the right. |
| High School | Deane Bozeman |
| City | Panama City |
| Zoning Description | Resid Single Family |
| MLS Area | 04 - Bay County - North |
| Lot Size Units | Acres |
| Lot Size Square Feet | 84071 |
| Elementary School | Deane Bozeman |
| Tax Annual Amount | 8178 |
| Middle/Junior High School | Deane Bozeman |
| MLS Area Minor | 0410 - Bay North - West Deerpoint/Southport |
| Standard Status | Active |
| Property Sub Type Additional | SingleFamilyResidence |
| Association Amenities | Gated,PicnicArea |
| Other Structures | BoatHouse,Workshop |
| Occupancy Type | Occupied |
| Waterfront Features | Lake,LakeFront,Seawall,ShorelineNatural,BoatDockSlip |
| Year Built | 2019 |
| Association Fee Includes | AssociationManagement,Clubhouse,LegalAccounting,MaintenanceGrounds,Playground,Pools |
| Heating | Central,Electric,Fireplaces,Zoned |
| Cooling | CentralAir,CeilingFans,MultiUnits,Zoned |
| Appliances | ElectricOven,GasCooktop,GasRange,GasWaterHeater,TanklessWaterHeater |
| Patio/Porch Features | Covered,Porch,Screened |
| Construction Materials | HardiplankType |
| View | Lake |
| Attached Garage | false |
| Garage Y/N | true |
| Total Rooms | 9 |
| Full Baths | 3 |
| Garage Spaces | 4 |
| Architectural Style | Country |
| Stories Count | 1 |
| Levels | One |
| HOA Fee | 360 |
| Assoc Fee Paid Per | Quarterly |
| Pool Features | Community |
| Security Features | SecuritySystemOwned,GatedCommunity,SecurityGate |
| New Construction | false |
| Roof | Metal |
Interior Features
| Total Baths | 4 |
|---|---|
| Interior Amenities | DoubleVanity,MainLevelPrimary,SoakingTub,SeparateShower,WalkInClosets |
| Furnished Units | None |
| Air Conditioning Y/N | true |
| Heating Y/N | true |
| Total Bedrooms | 3 |
| LivingAreaSource | Plans |
| Window Features | DoublePaneWindows |
| Half Baths | 1 |
| Total Stories | 1 |
Exterior Features
| Lot Features | CulDeSac,SprinklerSystem,Paved |
|---|---|
| Lot Size Area | 1.93 |
| Lot Dimensions | Irregular |
| Lot Size Acres | 1.93 |
| Road Frontage Type | PrivateRoad |
| Parking Features | Garage,GarageDoorOpener,Gated |
| Building Area Total | 3243 |
| Waterfront Y/N | true |
| Exterior Amenities | BoatLift,BoatSlip,BoatRamp,Dock,Porch |
| Fencing | Fenced |
Amenities
- Foreclosure
- Views
- Short Sale
- New Construction
- Adult 55+
- Lease To Own
- No HOA Fees
- Furnished
- Primary On Main
- Air Conditioning
- Seller Finance
- Green
- Fixer Upper
- Horse
- Golf
- Fireplace
- Deck
- Garage
- Basement
- Pool
Property vs Single Family Average in 32409
Price
Taxes
Year Built
 Listing data provided by: Central Panhandle Association of Realtors (CPAR)
Information deemed reliable but not guaranteed. The information is provided exclusively for consumers personal, non-commercial use and may not be used for any purpose other than to identify prospective properties consumers may be interested in purchasing.
Listing data provided by: Central Panhandle Association of Realtors (CPAR)
Information deemed reliable but not guaranteed. The information is provided exclusively for consumers personal, non-commercial use and may not be used for any purpose other than to identify prospective properties consumers may be interested in purchasing.
 All information deemed reliable but not guaranteed. All properties are subject to prior sale, change or withdrawal. Neither listing broker(s) or information provider(s) shall be responsible for any typographical errors, misinformation, misprints and shall be held totally harmless. Listing(s) information is provided for consumer's personal, non-commercial use and may not be used for any purpose other than to identify prospective properties consumers may be interested in purchasing. The data relating
